How to Design Small Apartments: 9 Smart Design Ideas That Make a Small Space Feel Bigger
Learning how to design small apartments is not really about making everything smaller. It is about making the same few square feet perform more than one job—without making the apartment feel crowded.
The difference can be surprisingly simple: a wall that hides storage, a dining table that becomes a desk, a window that becomes a seating area, or a kitchen that visually disappears when you are not using it.
If you want a small apartment to feel bigger, more organized and more expensive, start with these design ideas.
Table of Contents
1. Design One Wall to Do the Work of Three
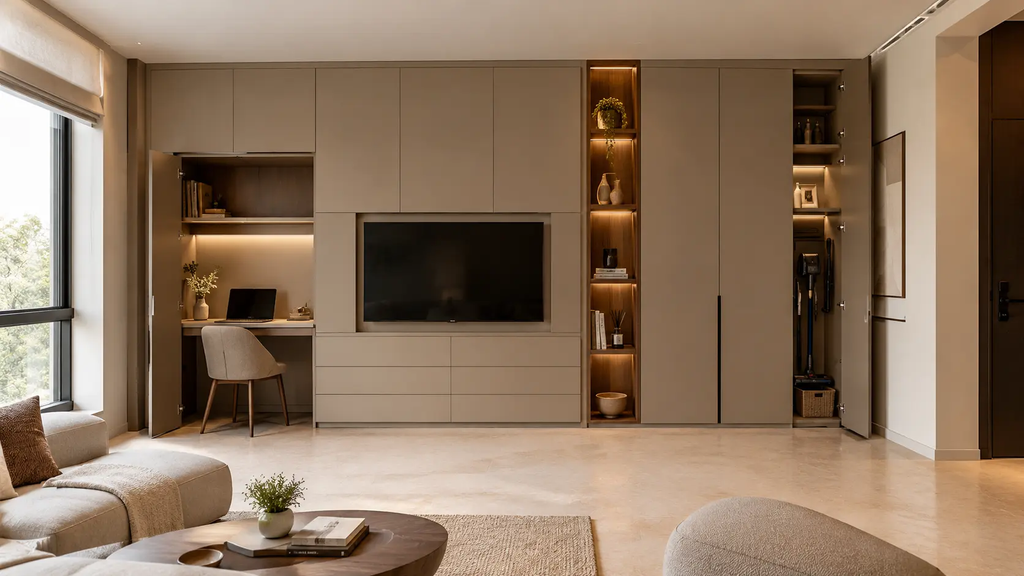
Instead of spreading storage across the apartment, choose one wall and make it your storage headquarters.
A full-height built-in can combine a wardrobe, media unit, bookshelves, cleaning storage and even a compact work area behind the same continuous facade.
Use one finish—such as warm oak, mushroom lacquer or soft ivory—to make the entire wall read as architecture rather than a collection of cabinets.
Why it works:
Multiple small storage units create visual breaks. One continuous wall creates visual calm while giving you significantly more hidden storage.
Pinterest-worthy detail: Add one unexpected open niche in the middle of the wall for a lamp, artwork or a small plant. The contrast keeps the built-in from looking flat.
2. Give the Window a Second Job
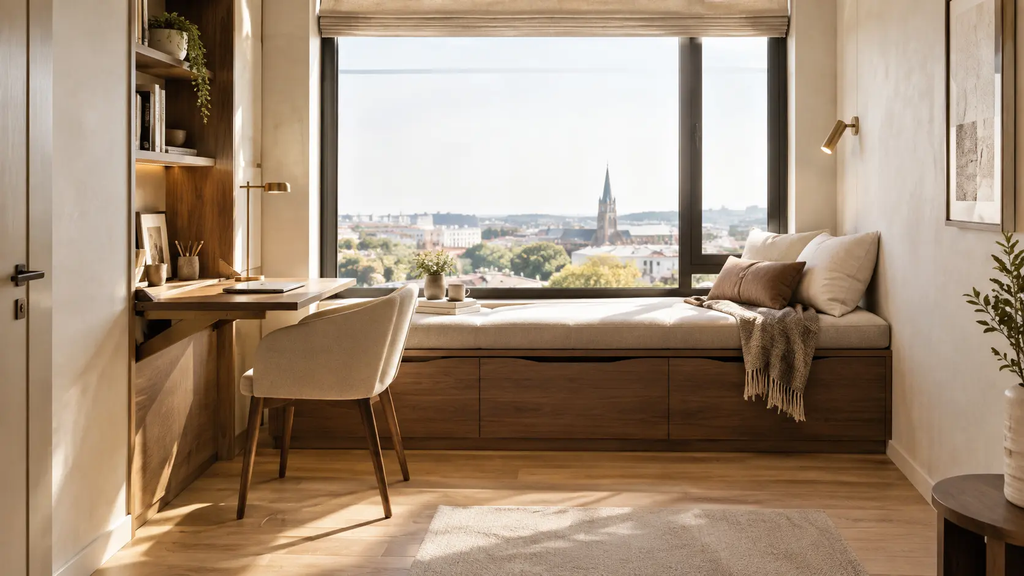
A window already provides something valuable: light.
In a small apartment, make it provide another function as well.
Build a shallow platform beneath the window that combines a comfortable bench, deep storage drawers and a compact desk. The same area can become a reading nook during the day and a work zone when needed.
This is especially useful when there is no room for a separate home office.
The key is to build around the architecture instead of adding another freestanding piece of furniture.
3. Put the Dining Area in a Corner
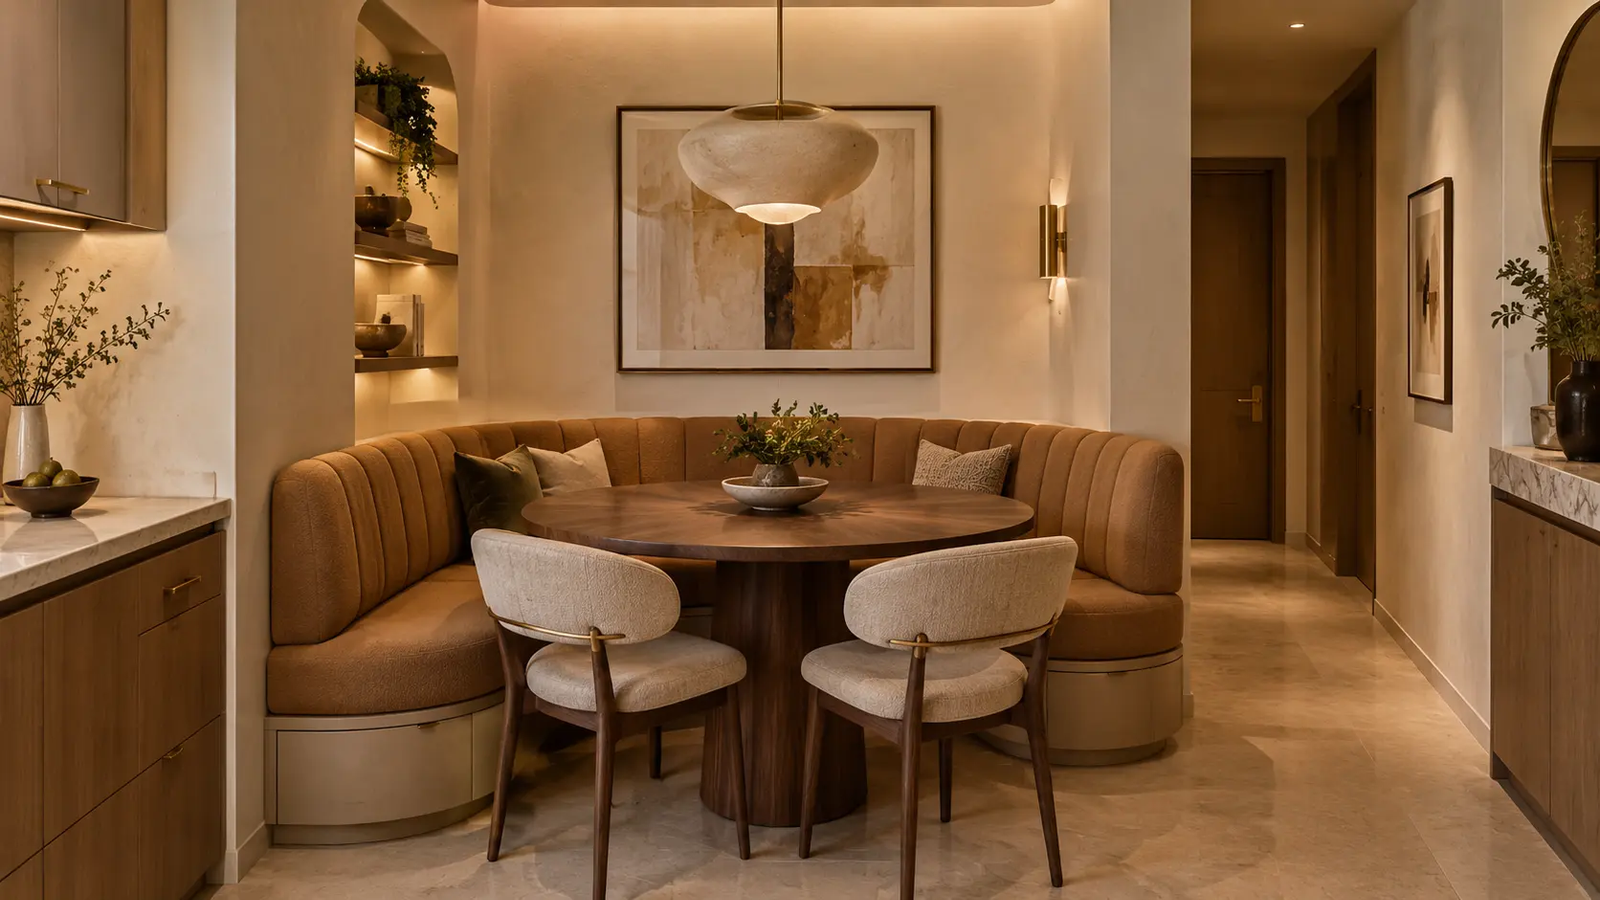
A dining table does not need to sit in the middle of the apartment.
A corner banquette can use an otherwise awkward wall intersection and create a surprisingly comfortable dining area.
Add a compact round or softly curved table and a wall-mounted pendant above it. Because the seating is built into the corner, you can eliminate the floor area normally needed behind dining chairs.
It feels more like a small boutique restaurant booth than a compromise.
Why it works:
You are using the perimeter of the room instead of consuming the center.
4. Let the Sofa Become the Room Divider
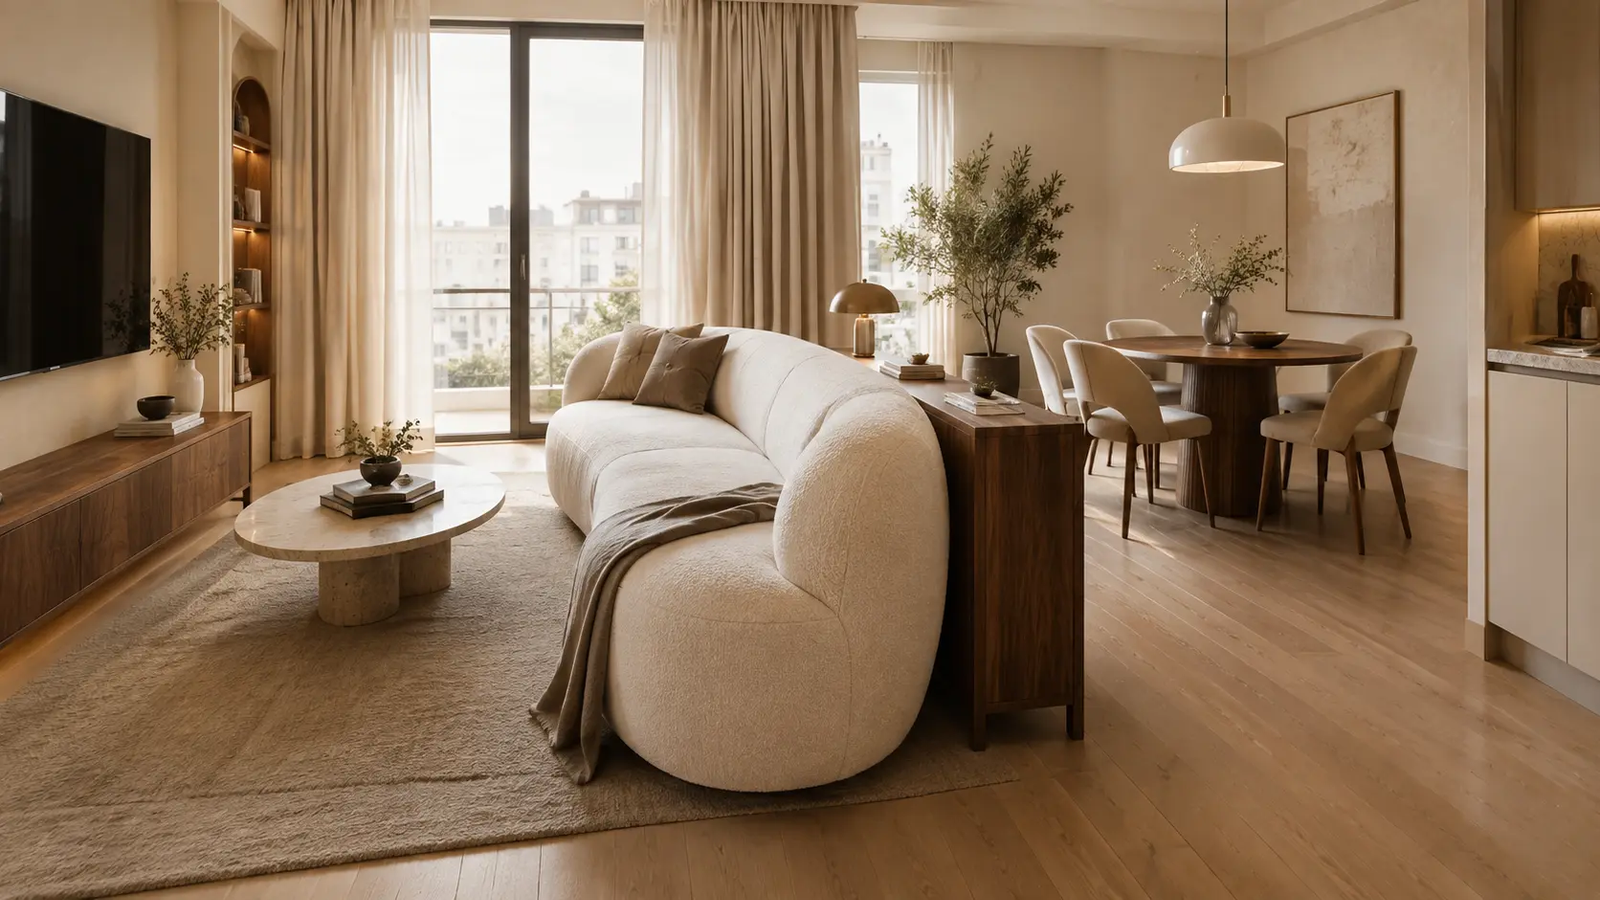
A small apartment does not always need a wall between the living room and dining or kitchen area.
Instead, position a compact sofa with its back facing the secondary zone.
A narrow console behind the sofa can provide a place for lighting, books and hidden drawers while visually defining the living area.
You get two separate zones without losing the open feeling that makes a small apartment appear larger.
The trick: Keep the sofa low and the console shallow so the visual divider does not become another obstacle.
5. Make the Floor Look Longer
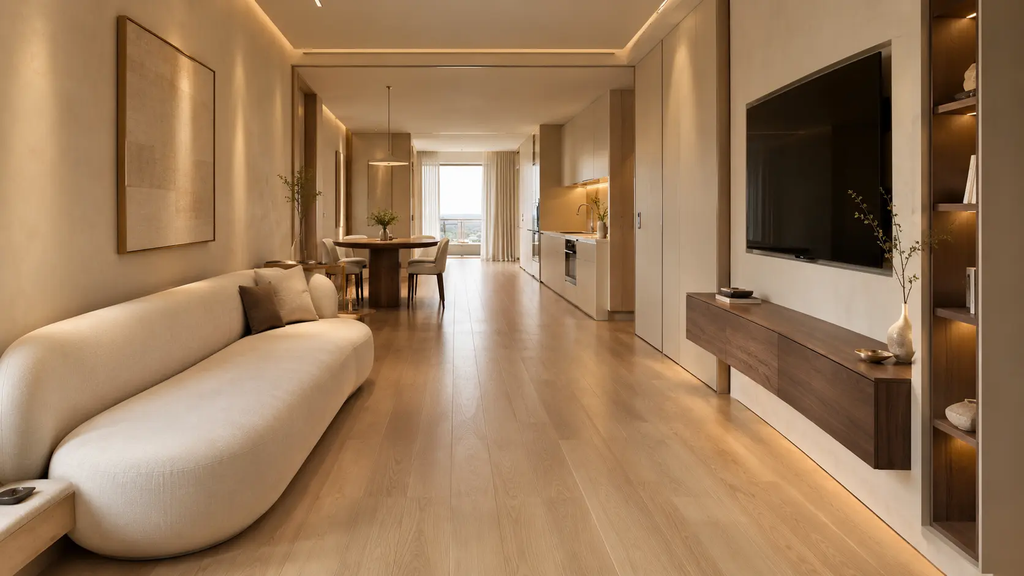
Furniture placement can change how large a room appears without changing a single wall.
Run flooring continuously through connected areas rather than visually breaking it with multiple materials or unnecessary rugs.
Then keep larger furniture pieces slightly raised or wall-mounted where possible.
A floating console, raised sofa base and wall-mounted bedside tables allow the eye to see more uninterrupted flooring underneath.
The effect is subtle, but the room begins to feel less blocked and more continuous.
6. Turn the Entry Into a Hidden Storage Wall
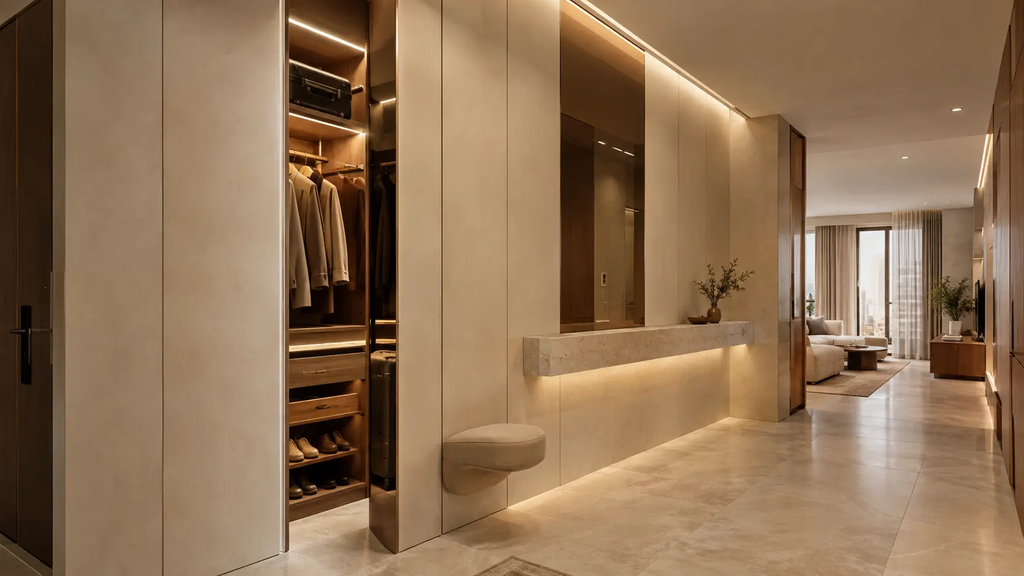
The first few feet of an apartment are often wasted.
Instead, turn the entrance wall into a shallow built-in containing coat storage, shoes, bags, keys and everyday essentials.
Use flush doors in the same color as the wall so the storage almost disappears.
Then add one beautiful detail—a small stone ledge, sculptural mirror or warm brass light—to make the entrance feel designed rather than purely functional.
This keeps the clutter from traveling into the living room.
7. Choose Furniture That Reveals a Second Function
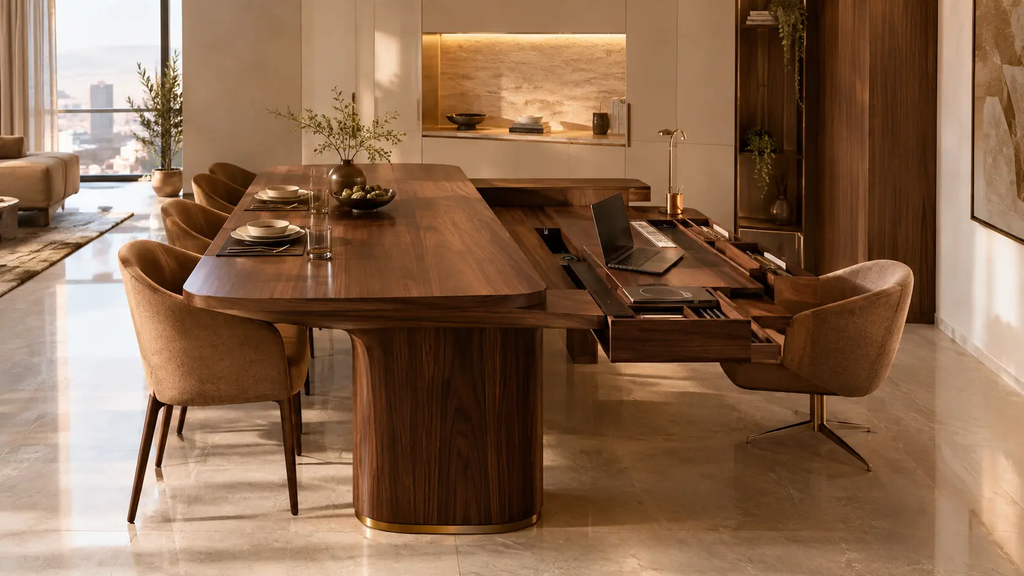
The best small-space furniture does not necessarily look multifunctional.
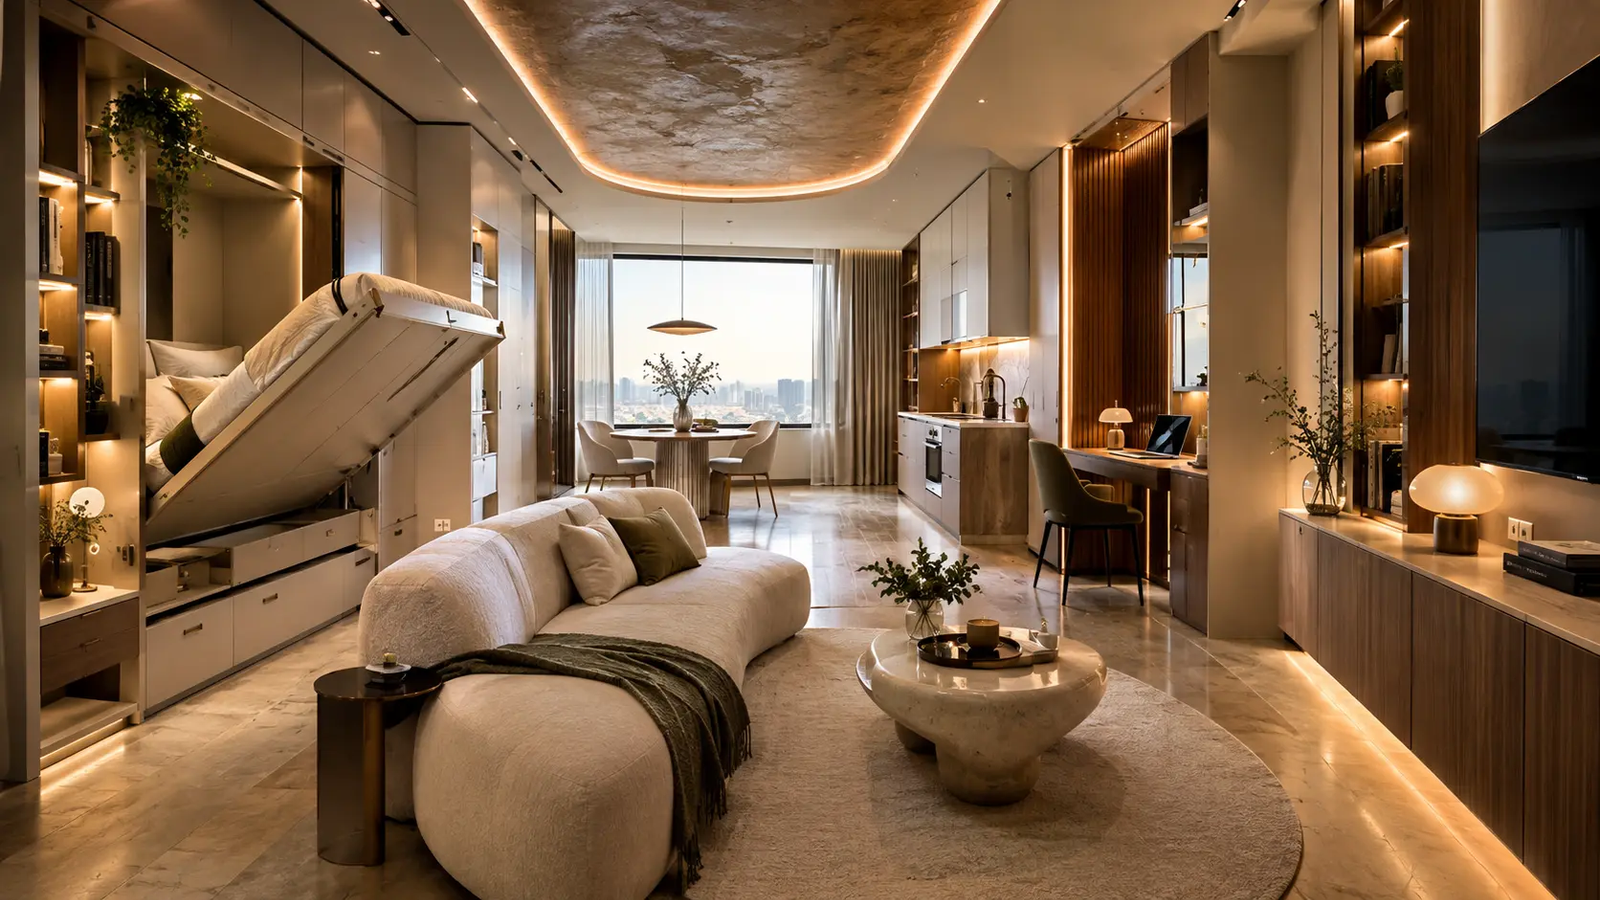
A beautiful walnut dining table can hide a charging drawer. A sofa can contain a pull-out guest bed. A window seat can conceal luggage storage. A kitchen island can provide dining, preparation and storage in one footprint.
The goal is to avoid adding another piece of furniture every time the apartment needs another function.
Think:
One footprint → multiple uses.
That simple rule can dramatically change how much furniture a small apartment actually needs.
8. Create One “Wow” Feature Instead of Decorating Everything
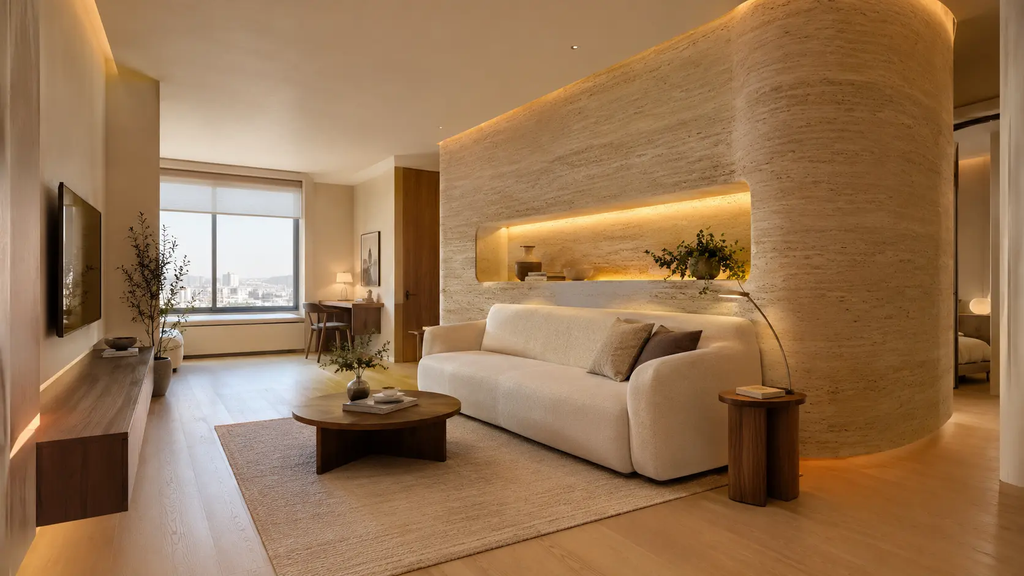
A small apartment does not need ten decorative focal points.
Choose one.
It could be a curved travertine wall, an unusual ceiling treatment, a sculptural kitchen backsplash, a dramatic pendant or a softly glowing architectural niche.
Then let everything around it become quieter.
This creates something important in a small space: visual hierarchy.
When every wall is busy, the eye has nowhere to rest. When one feature leads the room, the surrounding space feels calmer and often larger.
9. Design the Apartment Around What Can Disappear
This may be the most useful mindset for a genuinely small home.
Instead of asking:
“Where can I put everything?”
Ask:
“What can disappear when I am not using it?”
A desk can fold into a wall.
A dining table can become a work surface.
A kitchen can close behind panels.
A wardrobe can become part of the wall.
A guest bed can slide beneath a platform.
A television can disappear into cabinetry.
When unused functions stop visually occupying the apartment, the same floor area can support much more without feeling overloaded.
The Real Secret to Designing a Small Apartment
The best small-apartment design is not about owning less just for the sake of minimalism.
It is about making every architectural decision earn its space.
Use walls for storage. Use corners for dining. Use windows for seating or work. Let furniture divide rooms instead of building more walls. Hide functions when they are not needed. Keep materials visually connected.
That is how to design small apartments so they feel larger, calmer and more considered—without making them look empty.
Before buying another piece of furniture, look around the apartment and ask one question:
Could something I already have perform one more job?
Often, that answer is where the extra space is hiding.