What Is the Average Size of a Bedroom
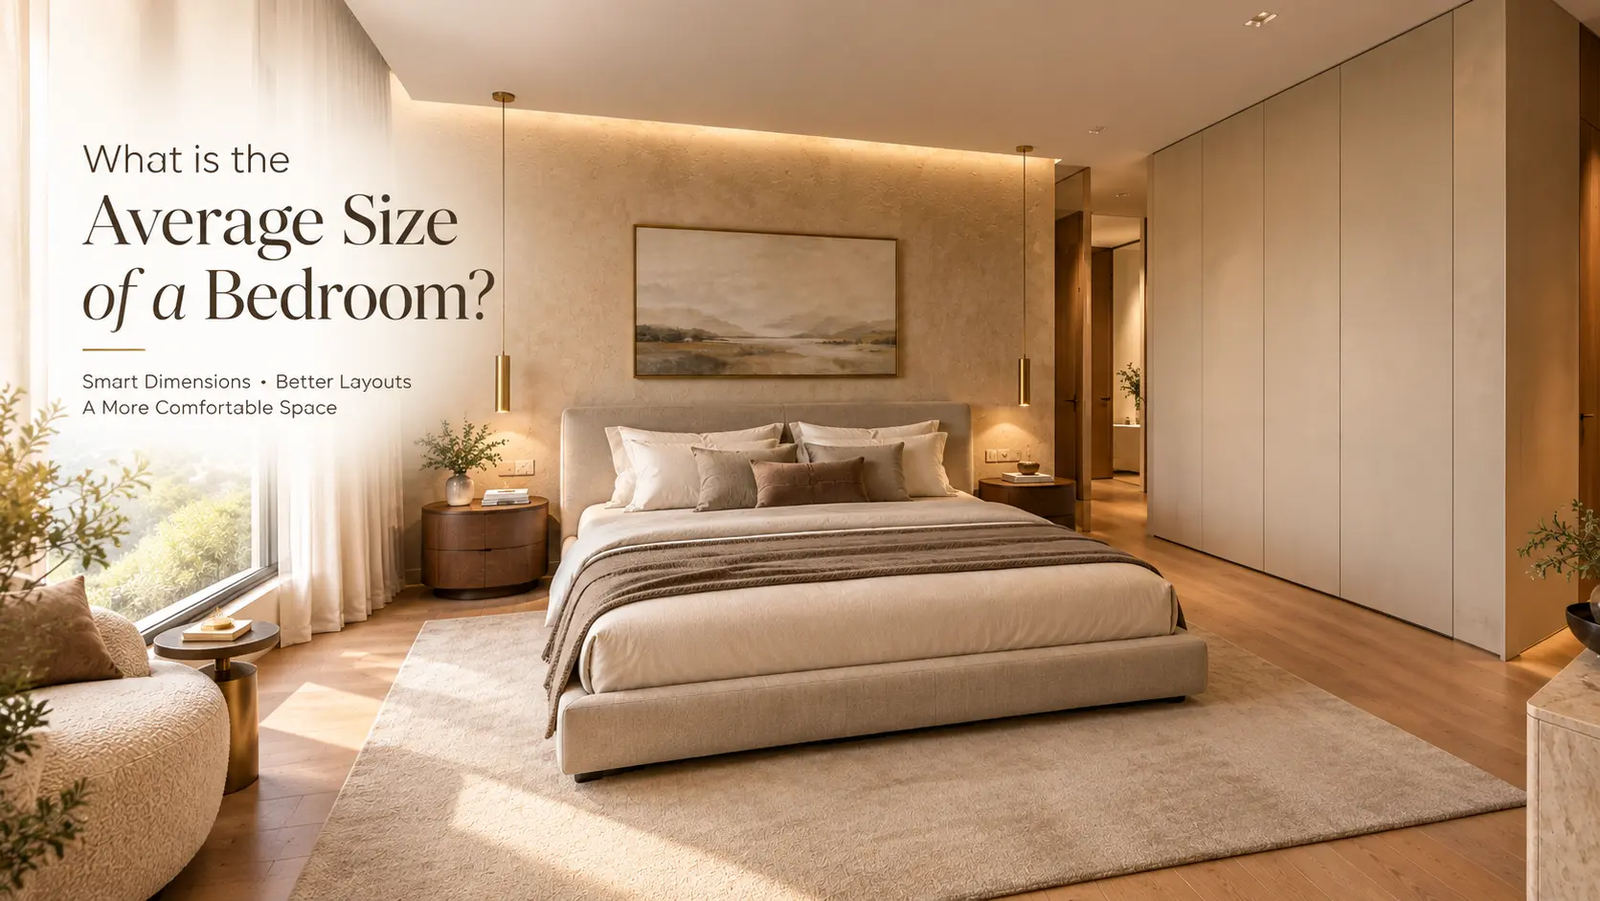
What is the average size of a bedroom? A practical benchmark for many standard bedrooms is roughly 100–150 square feet, although bedroom sizes vary considerably by home, room type, and location. Primary bedrooms are generally larger.
But the number alone doesn’t tell the whole story. A 100-square-foot bedroom can feel surprisingly comfortable in one layout and painfully cramped in another.
Table of Contents
The Average Bedroom Isn’t Just One Number
For a general reference, bedrooms often fall into these ranges:
| Bedroom type | Common dimensions | Approx. area |
|---|---|---|
| Compact bedroom | 9 × 10 ft | 90 sq. ft. |
| Standard bedroom | 10 × 10–12 ft | 100–120 sq. ft. |
| Comfortable bedroom | 11 × 12–13 ft | 132–143 sq. ft. |
| Primary bedroom | 12 × 14–16 ft | 168–192 sq. ft. |
| Large primary bedroom | 14 × 16 ft+ | 224+ sq. ft. |
These aren’t strict rules. Bedroom sizes vary by house design, building standards, location, and whether the room has built-in storage.
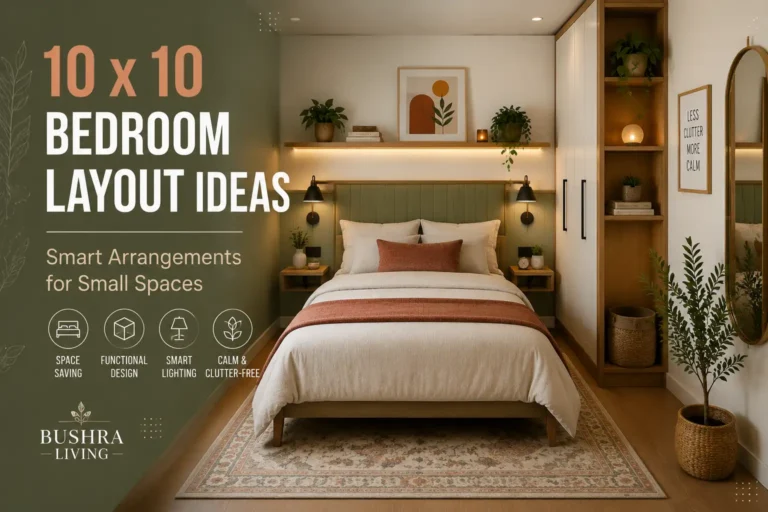
If you’re working with a specific 10 × 10 room, the actual layout can matter just as much as the dimensions. See our guide to how to arrange a 10×10 bedroom for practical layout ideas.
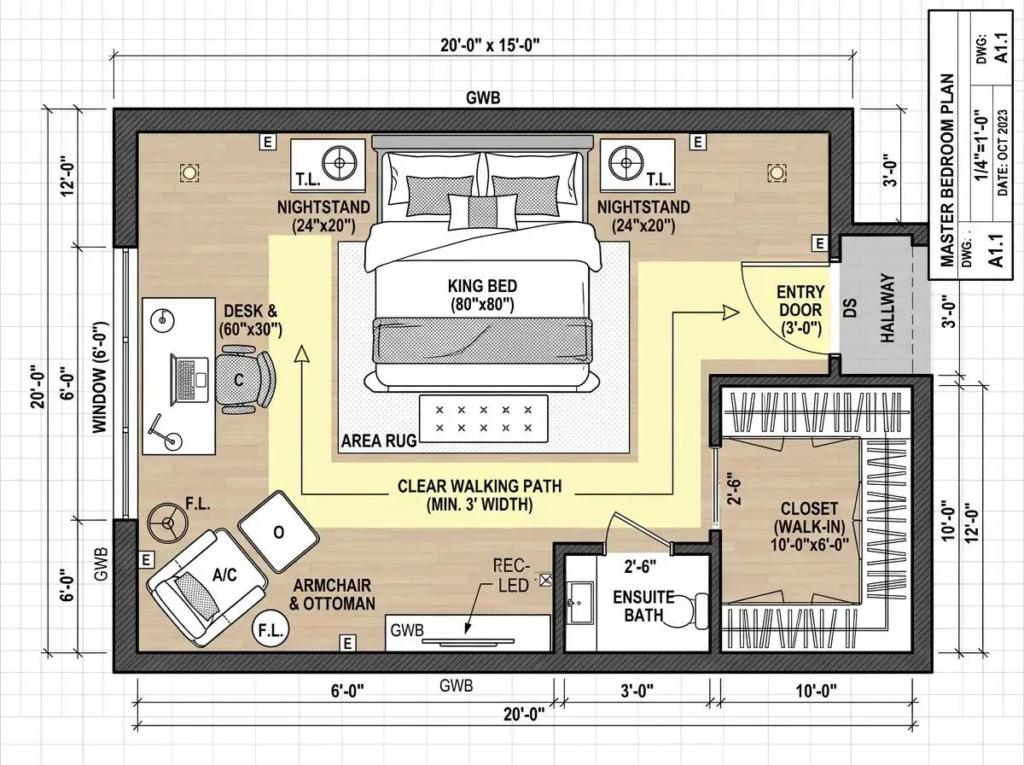
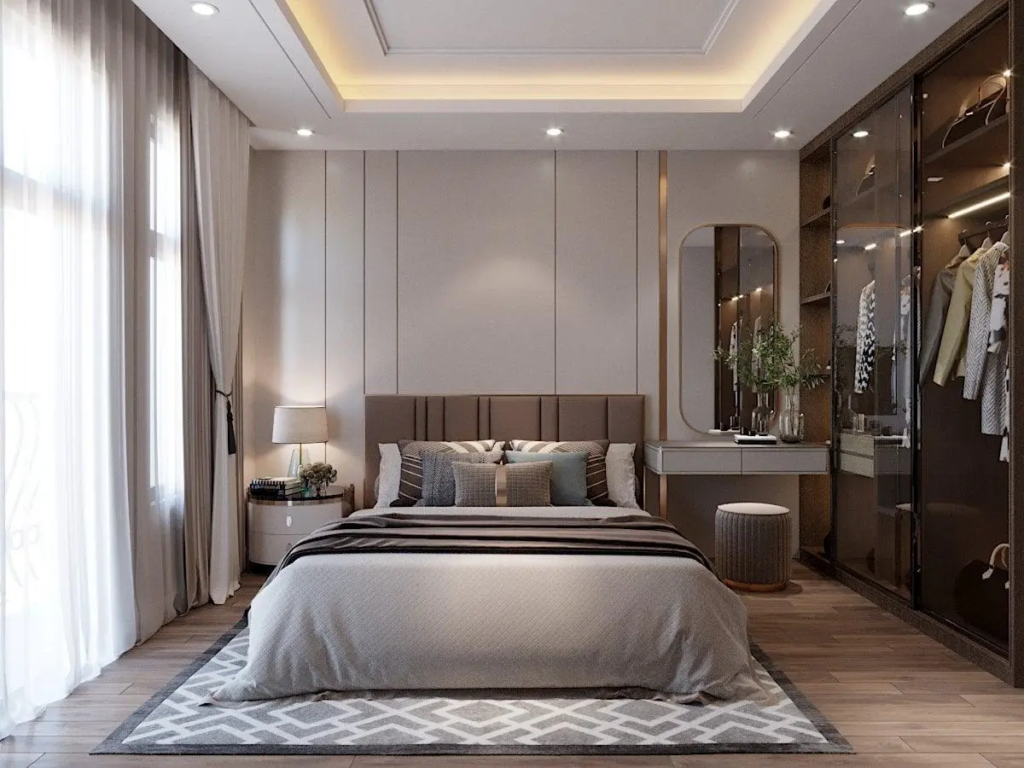
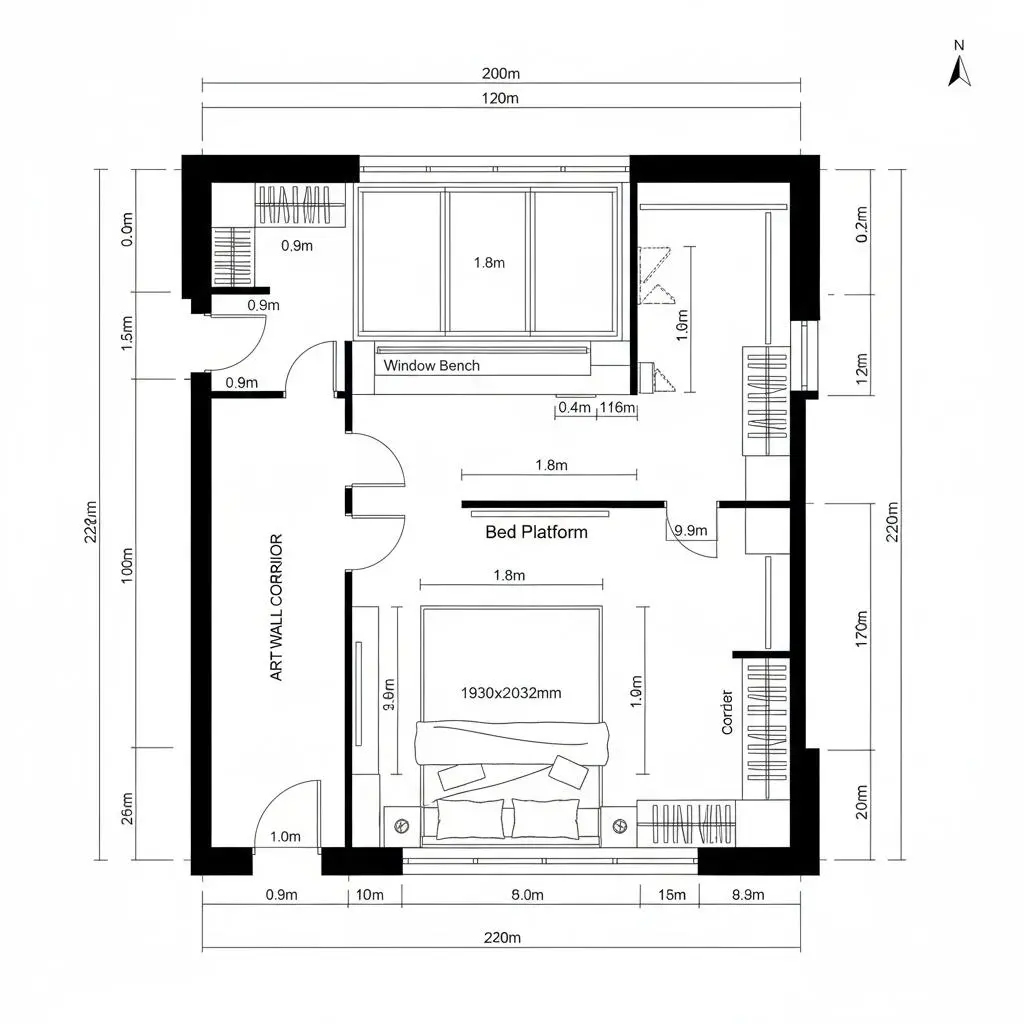
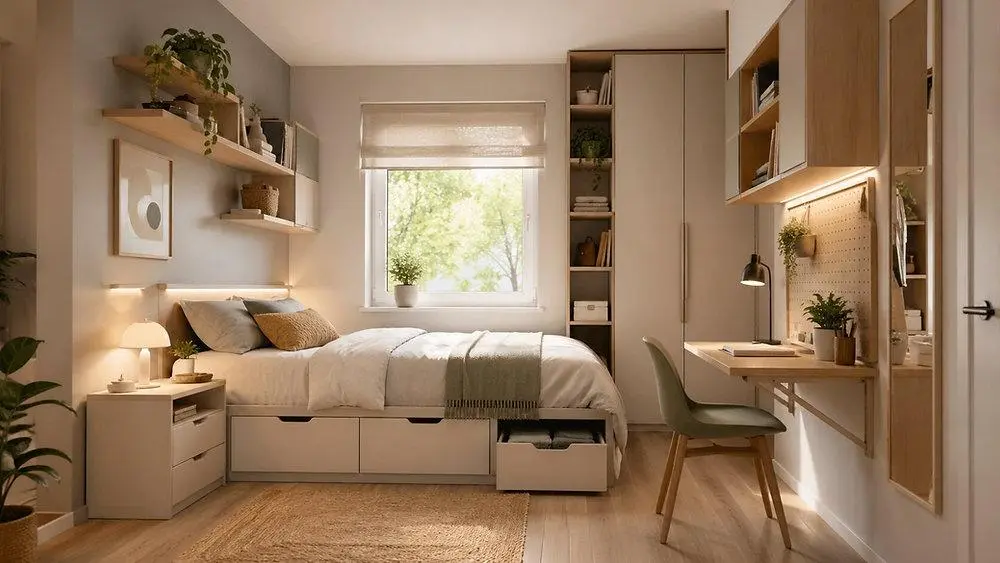
Why a 10 × 10 Bedroom Can Feel Smaller Than a 9 × 10 Room
This is where bedroom measurements become interesting.
Imagine two rooms with almost identical floor area. In the first, the door opens directly toward the bed, a deep wardrobe sits beside the entrance, and two bulky nightstands fill the remaining wall.
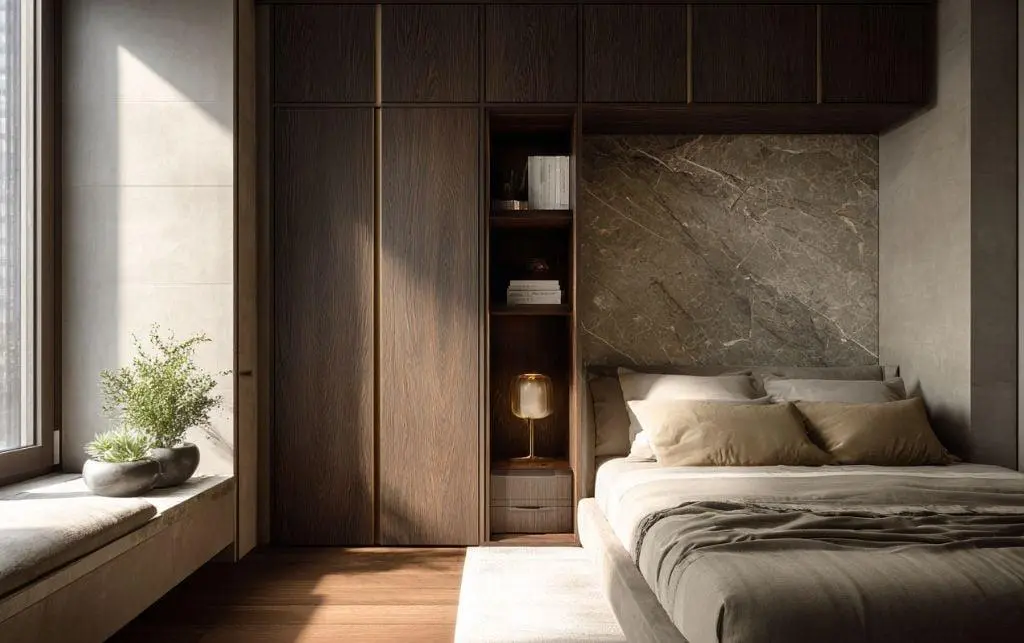
In the second, the wardrobe is recessed into the wall, the door opens toward a clear corner, and the bed is positioned so there is an uninterrupted path around it.
The second room may feel significantly larger without actually being larger.
That’s because you’re not really living in the entire square footage. You’re living in the usable space left between the furniture.
What Size Bedroom Do You Need for a Queen Bed?
A queen bed is approximately 60 × 80 inches, so the bed itself isn’t the only measurement you need to consider.
You also need room to:
- walk around the bed
- open wardrobes and drawers
- use bedside tables
- open the bedroom door comfortably
- move between the bed and closet
- make the bed without constantly bumping into furniture
This is why a room that technically fits a queen bed can still feel awkward.
Queen Bed and Bedroom Size Comparison
| Bedroom size | Floor area | Queen bed | Practical considerations |
|---|---|---|---|
| 9 × 10 ft | 90 sq. ft. | Fits, but tight | Limited space for additional furniture |
| 10 × 10 ft | 100 sq. ft. | Fits | Furniture placement becomes important |
| 10 × 12 ft | 120 sq. ft. | Fits more comfortably | More room for walking and storage |
| 12 × 12 ft | 144 sq. ft. | Fits comfortably | Greater flexibility for furniture |
A roughly 10 × 12 ft bedroom can provide a much more workable layout than a tightly packed 10 × 10 ft room, depending on the location of doors, windows, and closets.
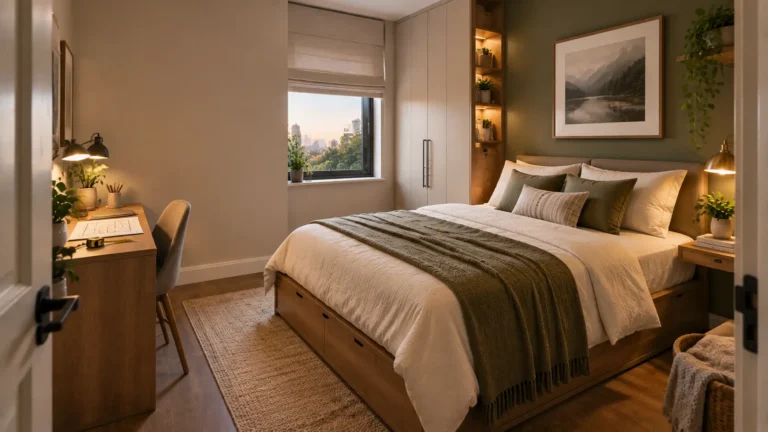
The way you arrange the furniture can make an even bigger difference in a compact room. Our guide to organizing furniture in a small bedroom looks at walking paths, furniture placement, storage, and everyday usability.
The Hidden Space Thief: Door Swing
One of the most overlooked details in bedroom planning is the door swing.
A conventional hinged door can quietly consume a surprising amount of usable floor area. If it opens into the bedroom toward a wardrobe or furniture, part of that area becomes difficult to use.
A pocket door, sliding door, or better-positioned hinged door can sometimes make a compact bedroom feel more open without changing its dimensions.
That’s why two bedrooms with the same square footage shouldn’t automatically have the same furniture plan.
Ceiling Height Can Change the Perception of Size
Floor area isn’t the only thing that makes a bedroom feel spacious.
A room with a higher ceiling, tall curtains, low-profile furniture, and uninterrupted wall surfaces can feel considerably more open than a room with the same floor area but visually heavy furniture and low horizontal lines.
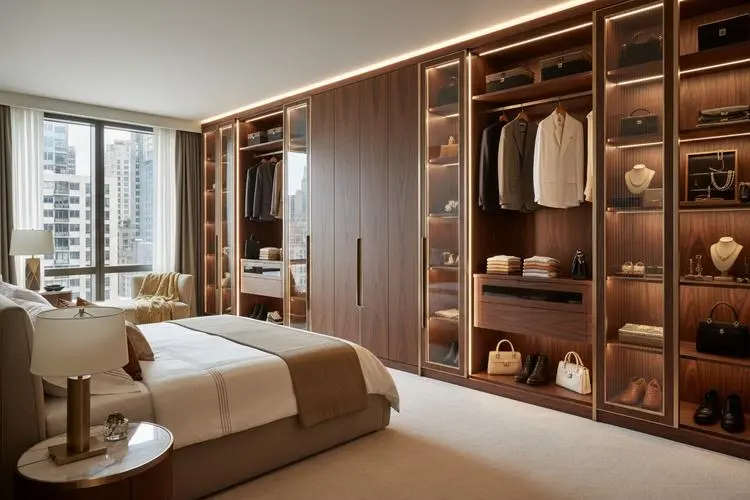
For smaller bedrooms, taking storage upward can also keep more floor visible. A full-height wardrobe can actually look cleaner than several separate storage pieces scattered around the room.
Once the practical layout is working, small design changes can help the room feel more personal. See these small bedroom ideas for inspiration that goes beyond basic furniture placement.
The Most Useful Way to Judge Your Bedroom
Instead of asking only, “Is my bedroom average size?” ask three questions:
Can I walk comfortably around the bed?
If the answer is yes, your room may work better than its square footage suggests.
Can wardrobe and drawers open without blocking the walkway?
If furniture constantly competes for the same space, the problem may be the layout rather than the room size.
Is there enough visually open floor?
Visible floor around furniture helps create a sense of spaciousness. Sometimes removing one unnecessary piece makes a bigger difference than adding storage.
So, What Is the Average Size of a Bedroom?
As a practical benchmark, 100–150 square feet is a useful range for many standard bedrooms, while primary bedrooms are often around 150–200+ square feet.
But there’s a more useful takeaway than the average.
A bedroom doesn’t feel spacious because it has a certain number of square feet. It feels spacious when those square feet are easy to use.
That’s why door placement, wardrobe depth, bed position, walking clearance, ceiling height, and even the amount of visible floor can matter just as much as the number on the measuring tape.
Frequently Asked Questions
What is the average size of a bedroom?
A typical bedroom is often around 100–150 square feet, although bedroom sizes vary depending on the home, layout, and location. Primary bedrooms are generally larger and may exceed 150–200 square feet.
Can a queen bed fit in a 10 × 10 bedroom?
Yes, a queen bed can physically fit in a 10 × 10 bedroom, but the remaining space for walking, nightstands, and storage can be limited. Door and closet placement can make a significant difference.
What is the smallest size a bedroom can be?
There isn’t one universal minimum bedroom size because requirements can vary by location and building regulations. If you’re planning or building a bedroom, check the applicable local residential code rather than relying on a general online benchmark.
Is a 10 × 10 bedroom big enough?
A 10 × 10 bedroom provides 100 square feet of floor space and can work as a bedroom, but the available furniture and walking space will depend heavily on the room’s layout.
Written by Bushra
This guide was created to help homeowners and renters understand typical bedroom sizes, compare common bedroom dimensions, and plan furniture layouts more effectively. Rather than looking at square footage alone, it also considers practical factors such as bed size, walking space, wardrobe placement, door swings, and usable floor area.
Disclaimer: Bedroom sizes vary by home, location, building requirements, and layout. The measurements in this guide are general planning references, not universal standards. Always check local requirements and measure your actual space before making construction or renovation decisions.