
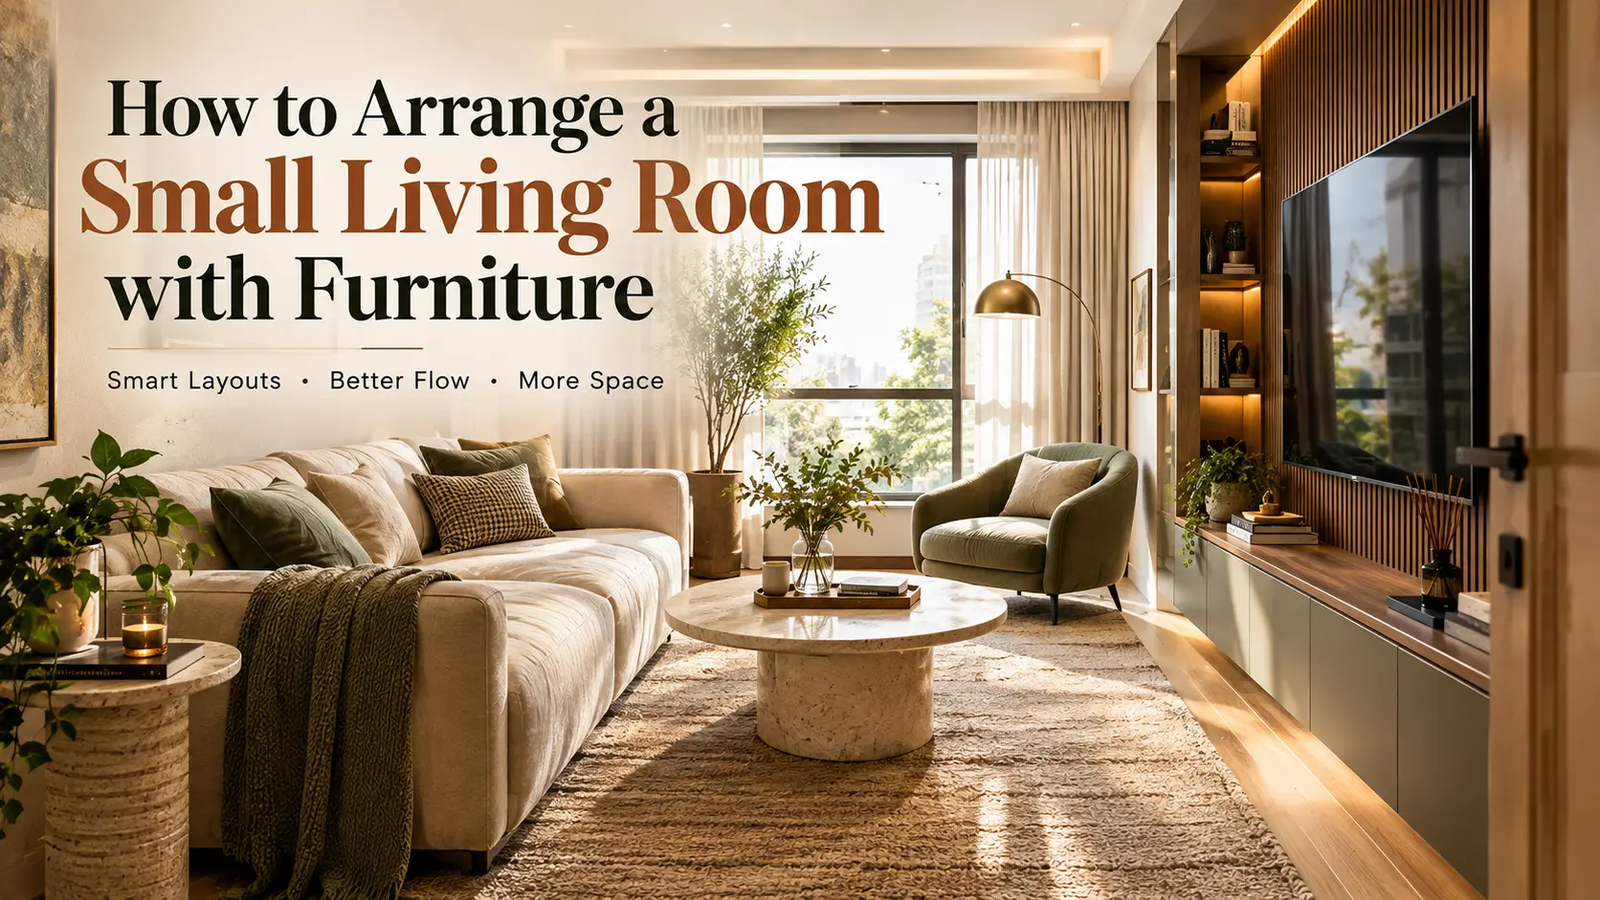
How to Arrange a Small Living Room with Furniture That Feels Bigger
A small living room can have all the right furniture and still feel wrong.
The sofa may be comfortable. The coffee table may be beautiful. The rug may look perfect in the store. Yet once everything is inside the room, you are suddenly walking sideways, squeezing past the coffee table, or wondering why the space feels smaller than it actually is.
The problem is usually not the room.
It is the relationship between the furniture and the space around it.
So when learning how to arrange a small living room with furniture, do not begin by asking what furniture will fit. Start by asking how you want the room to work.
Where will you walk? Where will you sit? What should you see first when you enter? Which piece deserves the most visual attention?
Once those decisions are right, the rest becomes much easier.
Table of Contents
Start With the Parts of the Room You Cannot Move
Before moving the furniture, look at the permanent features.
The front door, interior doors, windows, radiators, outlets and TV connections will already dictate some of your choices. Measure them first.
Then find the most natural route through the room.
For example, if the living room connects the entrance to a kitchen or balcony, that route needs to remain comfortable. Do not sacrifice it just to make room for an extra chair.
This is the part people often miss when they search for how to arrange a small living room. A layout is not successful simply because every piece fits on the floor. It is successful when the room still feels easy to move through.
Think about the room in two layers:
The movement layer — the paths people actually use.
The living layer — the areas where people sit, relax and use furniture.
Your furniture belongs mainly in the second layer.
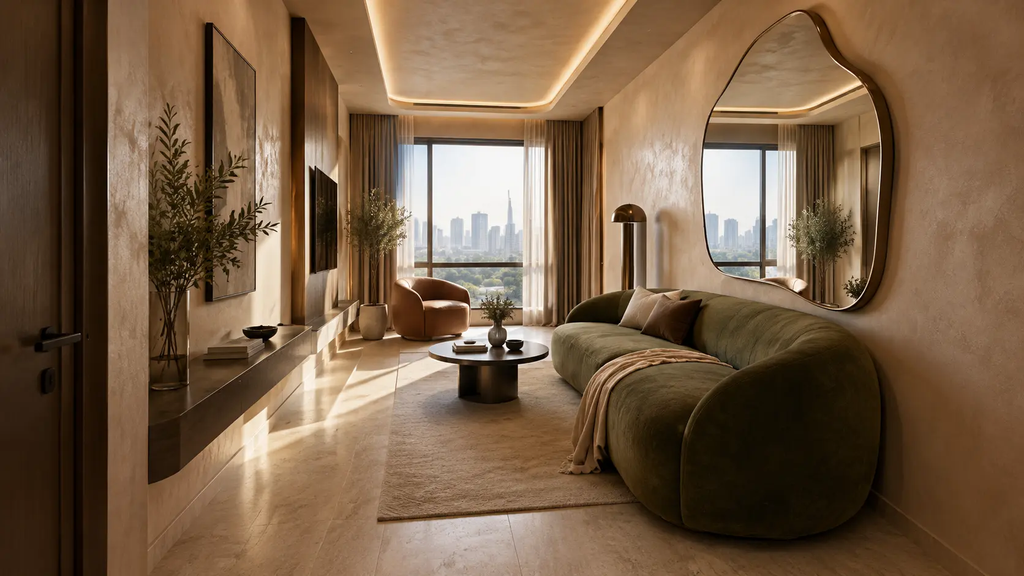
The best furniture arrangement protects the route through the room before anything else.
Place the Sofa Before Anything Else
The sofa is usually the largest object, so it should be your first major decision.
When arranging a sofa in a small living room, consider how its position affects movement, seating, and the room’s focal point. These starting layouts can help you decide where to begin.
Which Furniture Layout Should You Try First?
| Room Situation | Layout to Try First |
|---|---|
| Long, narrow living room | Place the sofa parallel to a long wall and preserve a clear route along the room. |
| Small square living room | Group the sofa and any chairs around one focal point instead of scattering them around the perimeter. |
| Open-plan living room | Use the sofa to define the seating area while keeping the route to the kitchen or dining area clear. |
| Living room with a large window | Orient seating to enjoy the daylight or view where practical, without blocking access to the window. |
These are starting points rather than fixed layouts. Before settling on a position, check the sofa’s full dimensions and make sure doors can open and people can move comfortably through the room.
Decide What the Room Should Face
After placing the sofa, choose the focal point.
This could be a television, fireplace, window, artwork, architectural wall or even an open view into another part of the home.
Without a focal point, furniture tends to look scattered.
Once the focal point is clear, the seating arrangement begins to make sense.
For a TV-centered room, keep the main sofa aligned with the screen and avoid awkward angles that force everyone to twist while watching.
For a window-centered room, turn the arrangement toward the natural light instead.
And in an open-plan apartment, the focal point can sometimes be the room beyond. A carefully framed view into the dining or kitchen area can make a small living room feel deeper.
Give the Coffee Table Enough Breathing Room
The coffee table should connect the seating area, not interrupt it.
Useful Furniture Spacing Guidelines
| Area | Practical Starting Point |
|---|---|
| Sofa to coffee table | 14–18 inches |
| Main walking route | 30–36 inches, where space permits |
| Short secondary walkway | 18–24 inches, only where necessary |
These measurements are planning guidelines, not fixed rules. Room size, furniture dimensions, and household needs can change the space you require. If your living room is small, mark the proposed furniture positions with painter’s tape before moving heavy pieces. Make sure the main walking route remains comfortable and unobstructed.
A common small-room mistake is choosing a table based on how much surface area it offers instead of how much floor area it consumes.
A compact round or oval table can be surprisingly useful because its shape softens the circulation around it.
A rectangular table can work too, especially with a longer sofa, but it should not create a narrow corridor between the table and the seating.
Think about the space between each object, not just the objects themselves.
That empty space is what makes the room usable.
Add Secondary Seating Carefully
Once the sofa and coffee table are working, decide whether you actually need another seat.
This is where small rooms can get into trouble.
A chair fits into an empty corner, so another chair gets added. Then a side table appears beside it. Suddenly the corner that looked “available” has become one of the most crowded parts of the room.
A better option is to use one visually lighter piece.
A curved lounge chair, compact occasional chair or even a small upholstered stool can provide extra seating without becoming another large block in the room.
The goal is to create enough seating for real life—not to fill every corner.
Do Not Confuse Empty Space With Wasted Space
One of the most useful things in a small living room is space that does not contain furniture.
It may feel tempting to fill an open area because it looks unused.
But that empty strip may be doing an important job.
It could be the route to the kitchen. It could give the sofa room to breathe. It could make the doorway visible from across the room.
When considering how to arrange living room furniture in a small room, remember that clear floor area is not leftover space.
It is part of the layout.
Let One Piece Do More Than One Job
Small rooms benefit from multifunctional furniture.
A sofa can divide the living room from the dining area.
A storage ottoman can work as seating, a footrest and hidden storage.
A slim console behind a sofa can provide a small work surface without requiring a separate desk.
A built-in media wall can combine the television, books, storage and display into one vertical composition.
The fewer separate pieces you need, the easier it becomes to keep the floor visually open.
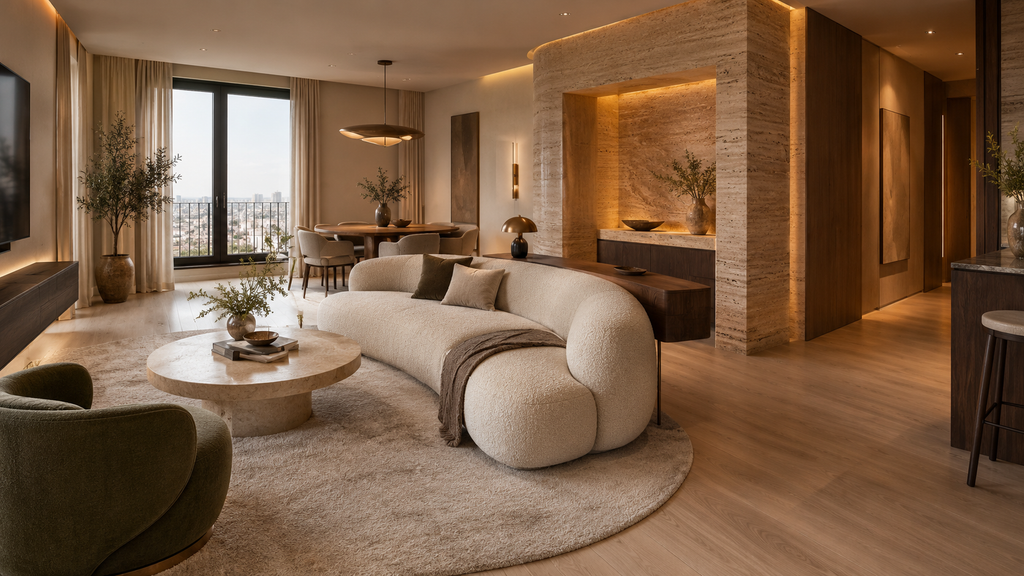
In an open-plan home, the furniture itself can create useful zones.
Use the Walls for Storage
Once the main seating arrangement works, look for storage opportunities.
Do not automatically add another freestanding cabinet.
A shallow built-in can often provide more useful storage while taking less visual space. Floating cabinets are another smart option because they leave some floor visible underneath.
Closed storage is particularly helpful for small living rooms because it gives everyday objects somewhere to disappear.
When thinking about how to organize furniture in small living room, consider what you see when you first enter.
If the first thing you see is a pile of electronics, baskets and miscellaneous objects, the room will feel busy even when the furniture placement is technically correct.
Storage should help the room look calmer, not simply hold more things.
Keep Tall Furniture Away From the Main Sightline
A tall cabinet can be useful, but its position matters.
If it stands directly opposite the entrance or blocks a window, it can make the room feel more enclosed.
Whenever possible, keep your strongest sightlines open.
Low furniture near the center of the room tends to preserve visual depth, while taller pieces can be pushed toward less prominent walls.
This is a small adjustment, but it can make a compact room feel noticeably more open.
Do Not Push Everything Against the Walls Just Because the Room Is Small
Sometimes a floating sofa is exactly what the room needs.
Imagine a sofa slightly separated from the wall, with a narrow route behind it leading toward the kitchen. That small gap can create a clearer circulation pattern than placing the sofa tightly against the wall and forcing everyone to walk around the front.
Of course, not every room has enough space for this.
The point is simply not to follow the “everything against the wall” rule automatically.
Furniture should be placed according to movement, sightlines and function.
Use the Rug to Unite the Furniture
A rug can make a small seating arrangement feel intentional.
Without one, the sofa, chair and coffee table may look like separate objects sitting independently on the floor.
A properly sized rug can pull them together into one visual zone.
The mistake is choosing a rug that is too small.
A tiny rug floating in front of the sofa can make the room feel fragmented. A larger rug that reaches under the major seating pieces usually creates a stronger sense of cohesion.
In a small room, visual unity is often more valuable than having lots of separate decorative elements.
Let the Room Breathe Near the Windows
Natural light is one of the biggest assets in a small living room, so protect it.
Avoid placing tall or bulky furniture directly in front of the main window unless there is no alternative.
Instead, use lower seating near the light source and keep the upper portion of the window visually open.
When daylight can travel deeper into the room, the entire space tends to feel lighter.
This is another reason furniture height matters just as much as furniture width.
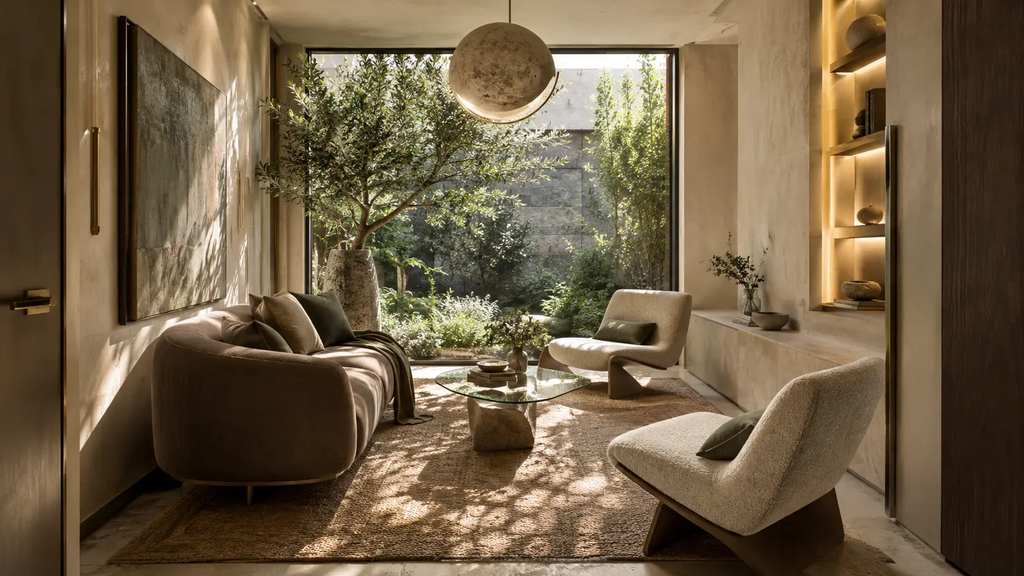
When the layout is right, the room feels open without needing to be empty.
Look at the Room From the Entrance
Once everything is approximately where you want it, stop and stand in the doorway.
This view tells you things that you may not notice while sitting on the sofa.
Is the room visually blocked?
Can you see through to the window or next room?
Does one oversized piece dominate the whole space?
Does the seating feel like one connected area or several unrelated objects?
The entrance view is especially important in a small apartment because it is often the first sightline into the living room.
A clear first view can make the room feel larger before you even take a step inside.
Test the Layout Like You Actually Live There
Do not finish the room based on a photograph in your head.
Use it.
Walk from the entrance to the kitchen.
Sit on the sofa.
Reach for the coffee table.
Stand up without hitting a chair.
Open the storage.
Walk toward the window.
Imagine carrying groceries through the room.
Then imagine someone else doing the same thing.
This is the easiest way to discover whether the arrangement truly works.
A good layout should support ordinary life without making you think about it.
What to Change When the Room Still Feels Crowded
If the room feels cramped, do not immediately remove every piece.
First identify the source of the pressure.
Is the sofa too deep?
Is the coffee table too large?
Is the chair blocking the route?
Is the rug visually splitting the seating area?
Is a bulky cabinet sitting in an important sightline?
Usually, fixing one oversized or badly placed piece makes a bigger difference than removing several useful ones.
If you’re also thinking about the room’s overall appearance, our guide to designing a luxury living room explores furniture proportions, lighting, and ways to create a more intentional look.
A small living room does not need to contain less of everything. It needs fewer things fighting for the same space.
The Best Layout Is Not Always the Most Symmetrical One
Perfect symmetry looks beautiful in a showroom, but real homes do not always have symmetrical rooms.
A window may sit off-center.
A doorway may interrupt one wall.
The television may need to go somewhere unexpected.
That is fine.
Instead of forcing symmetry, create visual balance.
One larger sofa can be balanced by a smaller chair. A tall cabinet on one side can be balanced by a low architectural feature on the other.
This often produces a more natural result—and makes the room feel designed for its actual architecture.
The Final Rule: Leave Room for Real Life
Furniture should make your living room comfortable, not turn it into a puzzle.
Once the sofa, seating, coffee table, storage and circulation are working together, stop adding things simply because there is still an empty corner.
That corner may be exactly what makes the room feel comfortable.
The best answer to how to arrange a small living room with furniture is not a perfect formula.
It is a layout where you can move easily, sit comfortably, see what matters, store what you need and still have enough visual breathing room.
A small living room can absolutely feel sophisticated and spacious.
You just have to arrange the space around the way you live—not around the amount of furniture you can fit into it.
Frequently Asked Questions
Can a sectional sofa work in a small living room?
Yes, a sectional can work in a small living room if its full footprint fits without blocking the main walkway or other furniture. Measure both sections and the depth of the chaise before buying. A compact L-shaped design may work well in a corner, while a bulky sectional can make movement difficult.
How do you arrange furniture in a small living room with two doorways?
Start by identifying the route connecting the two doorways and keep that path clear. Arrange the sofa and other seating to one side of the route where possible, rather than forcing people to walk between the coffee table and seating. Also account for the direction in which each door opens.
Can you fit a desk into a small living room?
Yes. A slim desk, wall-mounted work surface, or narrow console can provide a workspace without requiring another large piece of furniture. Position it where the chair can be pulled out without blocking the main walkway, and consider whether the surface can serve another purpose when you are not working.
What should you measure before buying living room furniture?
Measure the room’s length and width, the available furniture footprint, and the clearances needed for walking and opening doors. Also measure the entry doorways, hallways, and turns the furniture must pass through during delivery. For recliners or sofa beds, include the extra space needed when the furniture is fully extended.
Written by Bushra
At Bushra Living, we focus on practical room planning that makes homes easier to live in. This guide helps readers arrange small living room furniture around comfortable walking paths, functional seating, useful storage, and clear sightlines so the space feels organized without becoming overcrowded.