
How to Arrange a 10×10 Bedroom: Practical Layouts That Actually Work
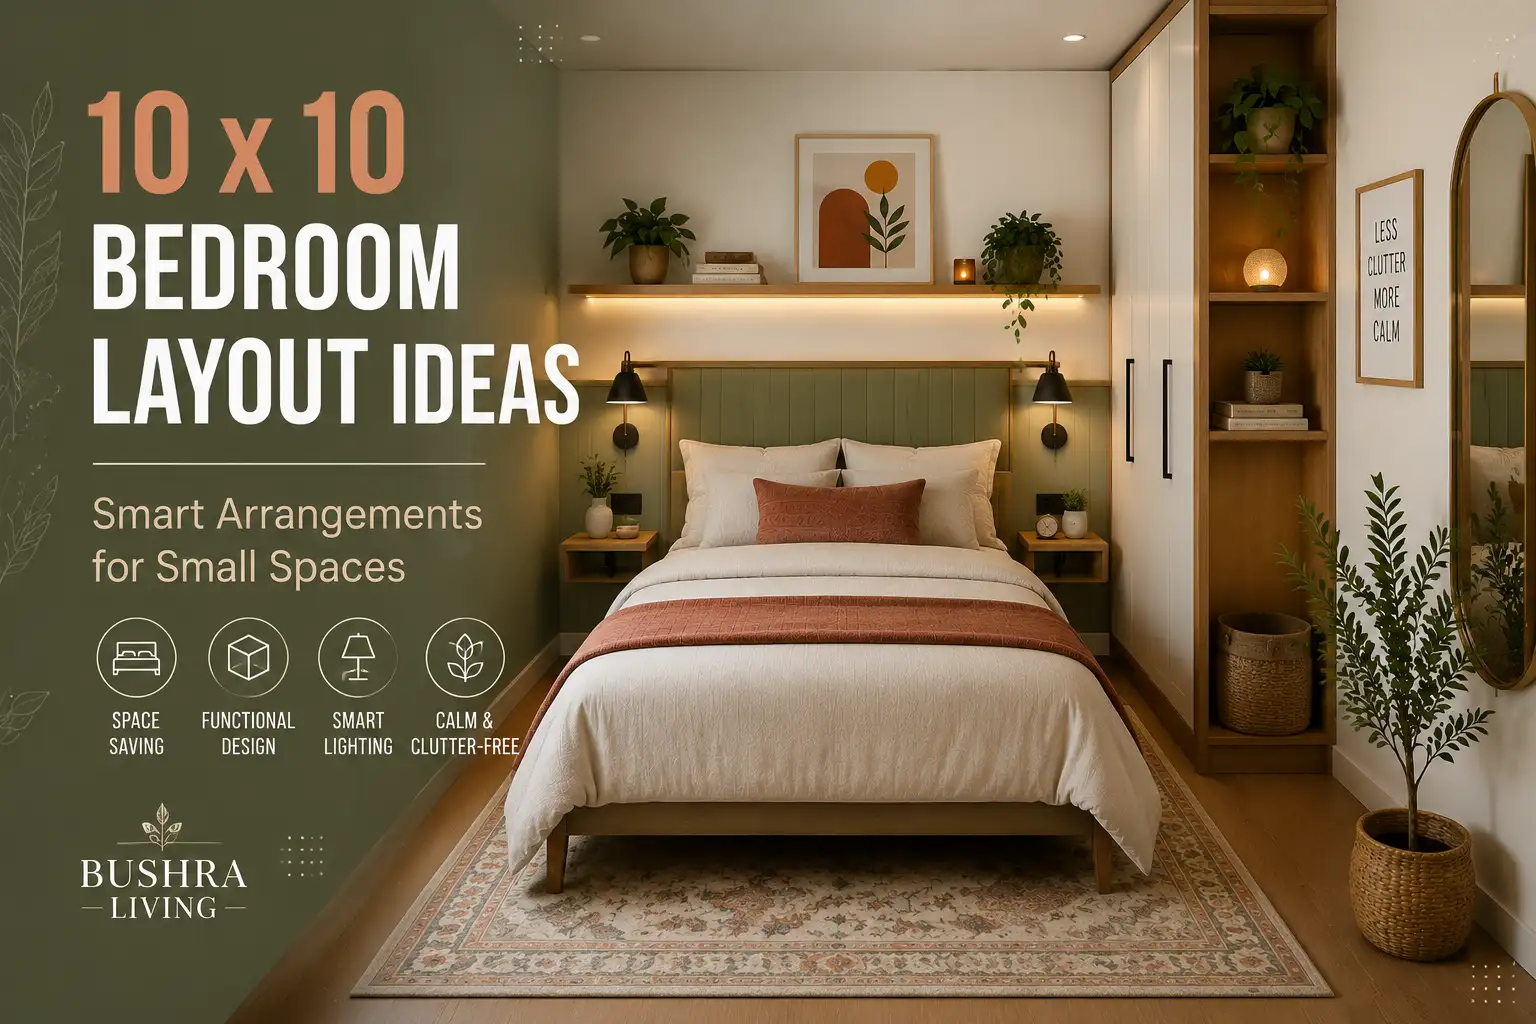
A 10×10 bedroom gives you 100 square feet to work with.
That sounds reasonable until the bed goes in.
Then come the nightstands. The dresser. The closet door that needs somewhere to swing. Maybe a desk. Maybe a radiator sits exactly where the dresser was supposed to go. Suddenly, what looked like a simple square on paper becomes a small puzzle with very little tolerance for the wrong furniture.
The good news is that a 10×10 bedroom can work surprisingly well.
The important part is resisting the urge to fit everything into it.
A useful small bedroom isn’t created by finding miniature versions of every piece of traditional bedroom furniture. It comes from deciding what the room actually needs, placing the largest pieces first, and protecting enough empty space for the room to remain comfortable.
This guide walks through that process.
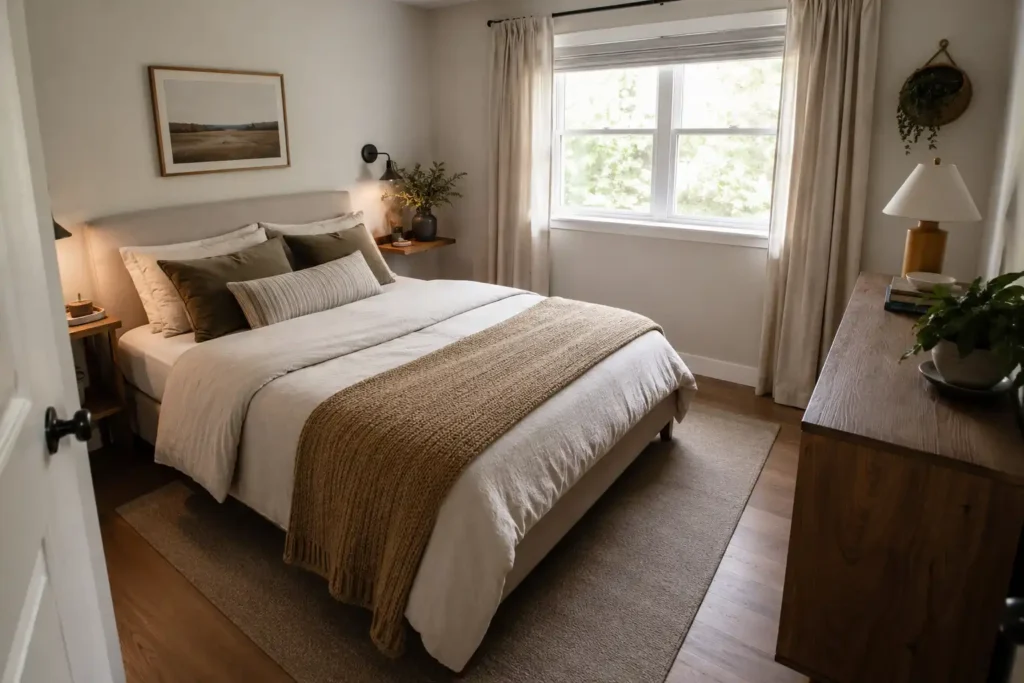
Table of Contents
First, Forget the Perfect Square on the Floor Plan
A room may be described as 10×10, but very little of that space is completely unrestricted.
One wall may contain a closet.
Another may have a window.
The entrance door could swing inward.
There might be an air vent, radiator, electrical outlet, unusually deep windowsill or awkward architectural detail you cannot move.
Those features matter more than the room’s advertised dimensions.
Before thinking about furniture, measure:
- every wall individually
- the width and location of the bedroom door
- the direction the door opens
- window width and sill height
- closet width and door style
- any fixed heating or cooling equipment
- existing furniture you intend to keep
Then sketch the room. It does not need to be architectural. A sheet of graph paper is enough. The goal is simply to understand which parts of the room are actually available.
Measure furniture while it is open, too
This is an easy detail to miss.
- A dresser may only be 18 inches deep when closed, but its drawers require additional space in front.
- A wardrobe door needs somewhere to open.
- Under-bed storage drawers need room to pull out.
- A piece of furniture that technically fits but cannot be comfortably used doesn’t really fit.
Start With the Bed, Not the Decor
The bed usually determines everything else.
A standard U.S. queen mattress is approximately 60 inches wide and 80 inches long. A twin is considerably smaller at roughly 38 by 75 inches.
But don’t plan using mattress measurements alone.
The actual bed frame may extend several inches beyond the mattress, especially if it has:
- an upholstered surround
- a thick headboard
- a footboard
- projecting rails
- decorative posts
Measure the frame you own—or the exact dimensions of the one you’re considering.
Then place that footprint on your room plan first.
The rug, lamps, artwork and bedding can wait.
In a 10×10 room, bed placement is architecture.
If Two People Share the Room, Start With a Centered Bed
When two people use the bedroom regularly, the most practical starting point is usually a queen bed centered against the clearest wall.
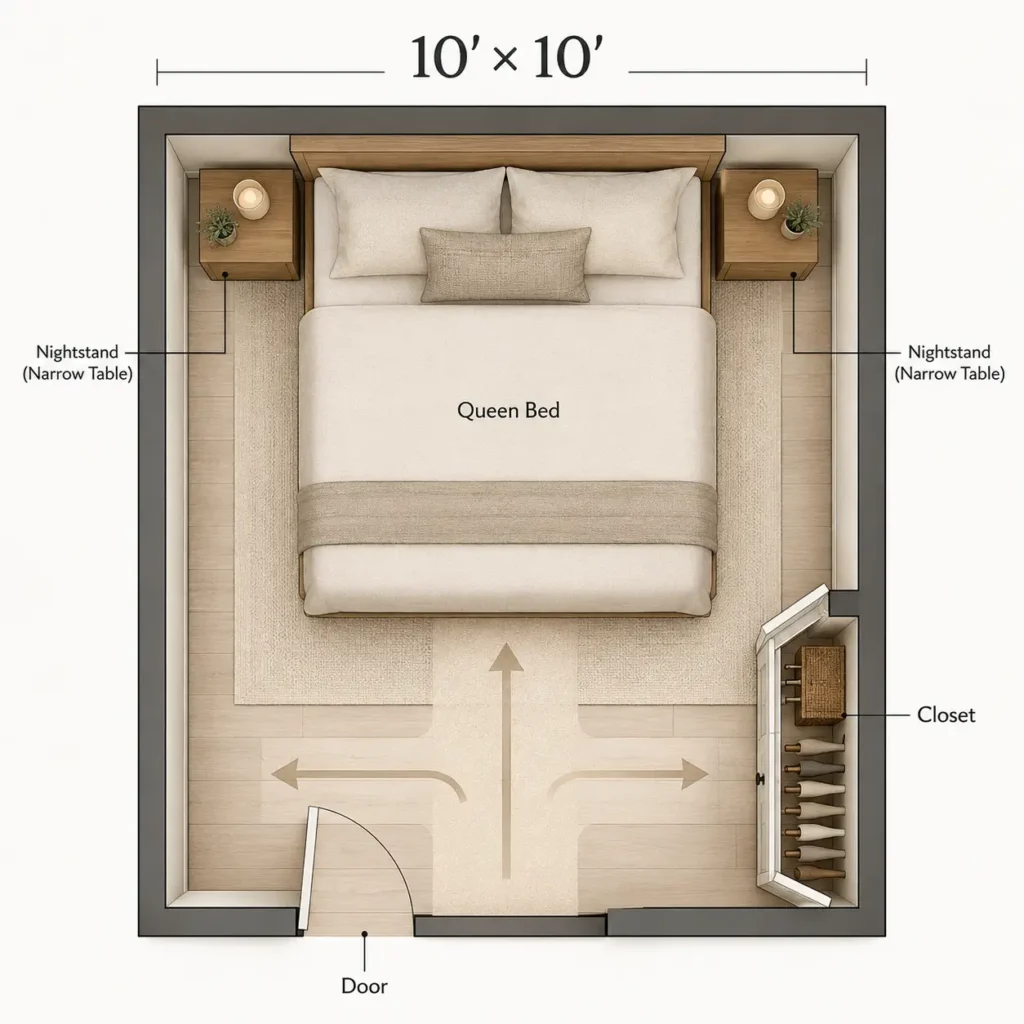
Centering the bed gives both people access without climbing over one another. It also creates visual balance, which can make a compact room feel calmer. But there is an important distinction between balanced and perfectly symmetrical. You do not need two full-size nightstands.
A 10×10 room may work much better with:
- two narrow tables
- two floating bedside shelves
- one small nightstand and one wall shelf
- wall-mounted reading lights instead of table lamps
A bedside surface only needs to handle the things you actually use beside the bed. For most people, that means a phone, water, perhaps a book and a light. It does not need to become another storage cabinet.
When symmetry stops helping
If centering the bed leaves only a narrow gap beside the closet or forces the bedroom door against a nightstand, move the bed.
A small room should not sacrifice function just to look balanced in a photograph.
When the Window Wall Is the Only Wall That Makes Sense
Putting a bed underneath a window is sometimes treated as a decorating mistake.
In small bedrooms, that rule is far too rigid.
A window can occupy the best wall in the room. Avoiding it at all costs may force the bed somewhere much less practical.
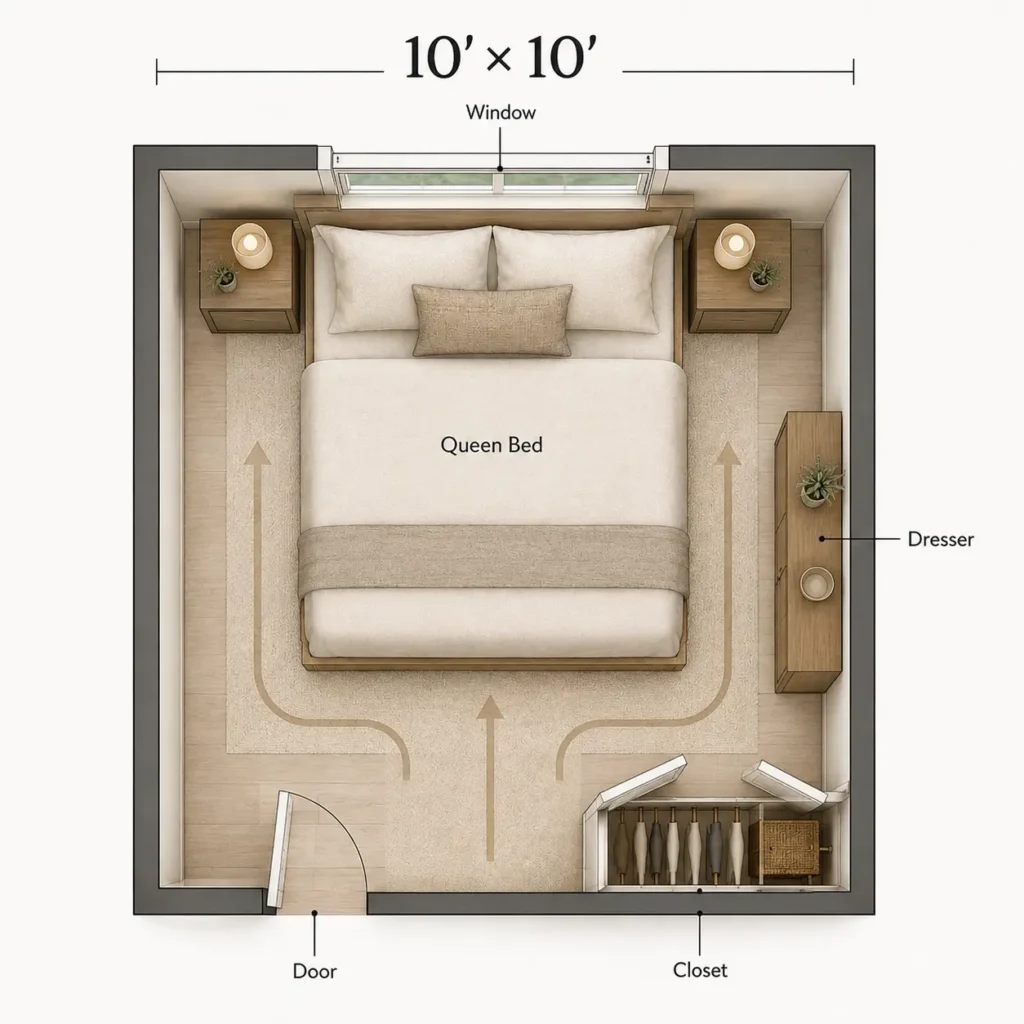
A bed under a window can be a sensible solution when it:
- leaves the closet unobstructed
- creates a clearer entrance
- frees a solid wall for storage
- improves the walking path
Use a relatively low headboard so the bed does not visually block most of the window. Window treatments matter too.
A roller shade or Roman shade is often easier to manage behind a bed than long curtains trapped between the headboard and wall.
There are situations where this placement should be avoided, particularly if there is heating equipment beneath the window or if the window must remain easily accessible for safety.
But otherwise, judge the arrangement by how the room functions—not by an old decorating rule.
If You Need a Desk, Something Else May Have to Go
This is where small-room planning becomes useful. You cannot keep adding functions indefinitely without losing comfort.
If the bedroom also needs to function as a workspace, don’t begin by asking:
Where can the desk fit?
Ask:
Which existing furniture function can the desk replace?
That question usually produces a better room.
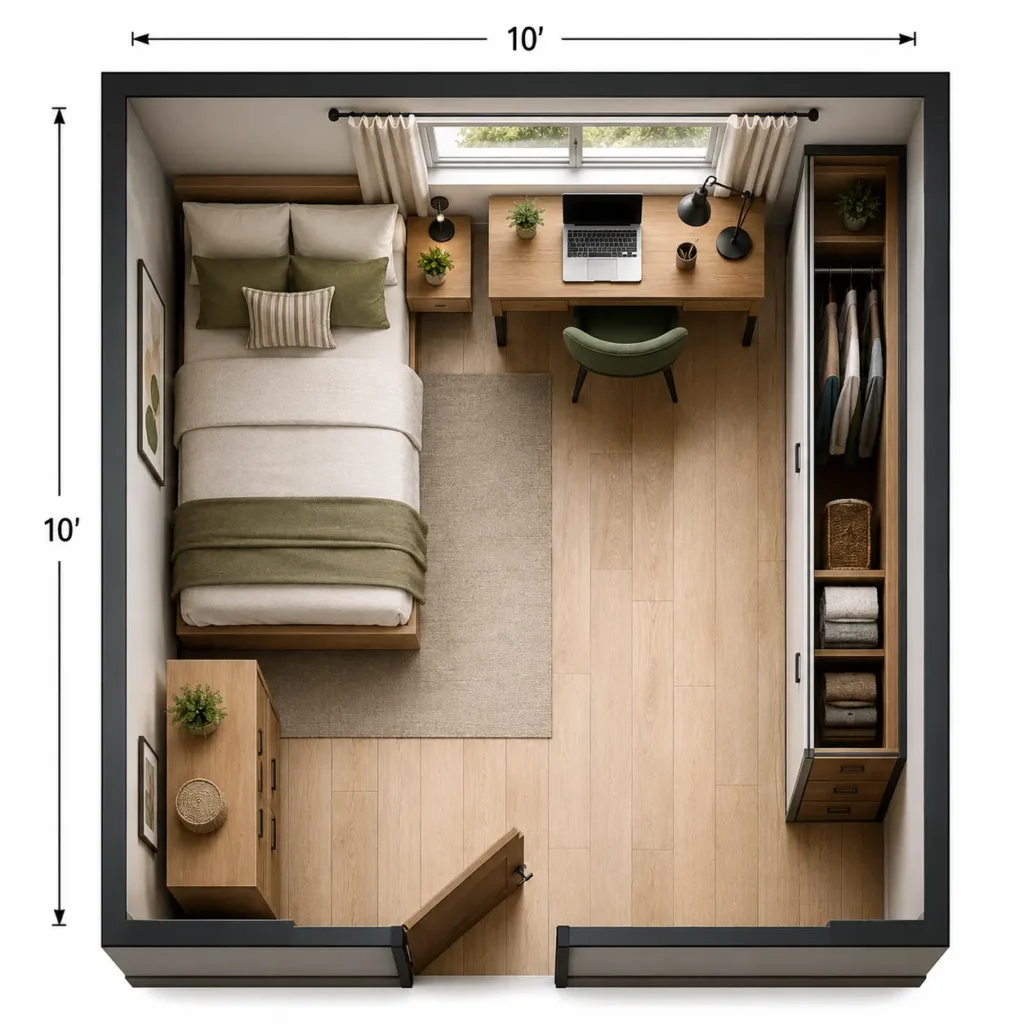
A shallow writing desk may be enough for a laptop.
A floating desk can save visual space.
And in some layouts, the desk itself can double as a bedside surface.
The bigger decision is often the dresser.
If your closet can be fitted with shelves or drawer units, eliminating a freestanding dresser may create enough room for a proper work area.
That is usually better than forcing a bed, two nightstands, dresser, wardrobe and desk into the same 100 square feet.
Small rooms improve when furniture categories overlap
Think in terms of functions rather than product names.
You need:
somewhere to sleep
somewhere to work
somewhere to store clothing
somewhere to place bedside essentials
Those four functions do not necessarily require four separate pieces of furniture.
When Storage Is the Real Problem, Design Around Storage First
A beautiful layout that leaves nowhere for your belongings will not stay beautiful for long.
If the bedroom has a tiny closet—or no useful closet at all—storage should be treated as part of the room plan rather than something added afterward.
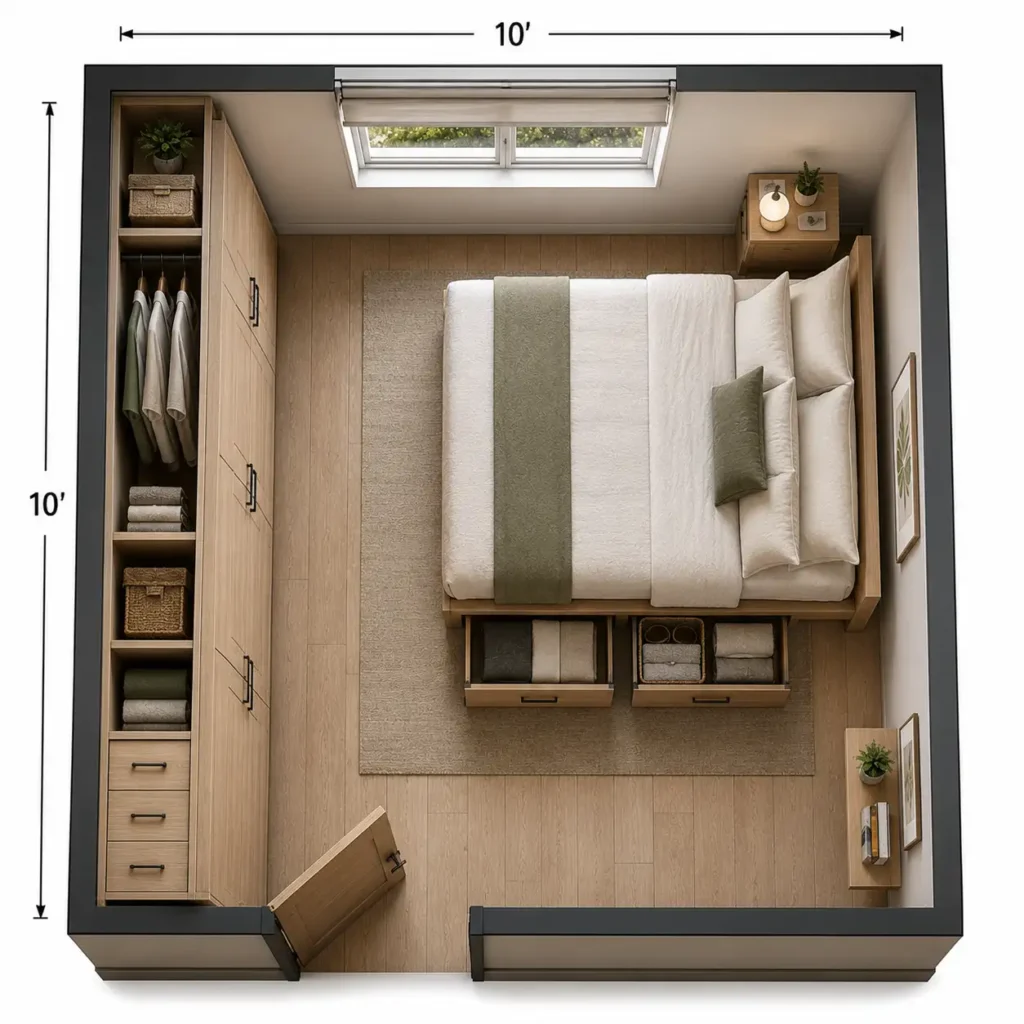
The most effective strategy is often to concentrate storage in fewer places.
For example:
a tall wardrobe
- under-bed drawers
- one compact bedside surface
may work better than:
a low dresser
- a shelving unit
- two storage baskets
- a bench
- a rolling cart
- several small organizers
The second room technically contains more storage furniture. It will probably also feel much smaller.
Think vertically before spreading outward
When floor space is limited, height becomes valuable. Tall storage can make better use of a narrow footprint.
Useful options include:
- full-height wardrobes
- shelving above a desk
- wall-mounted cabinets
- hooks behind a door
- over-door storage where appropriate
- storage beds
- under-bed drawers
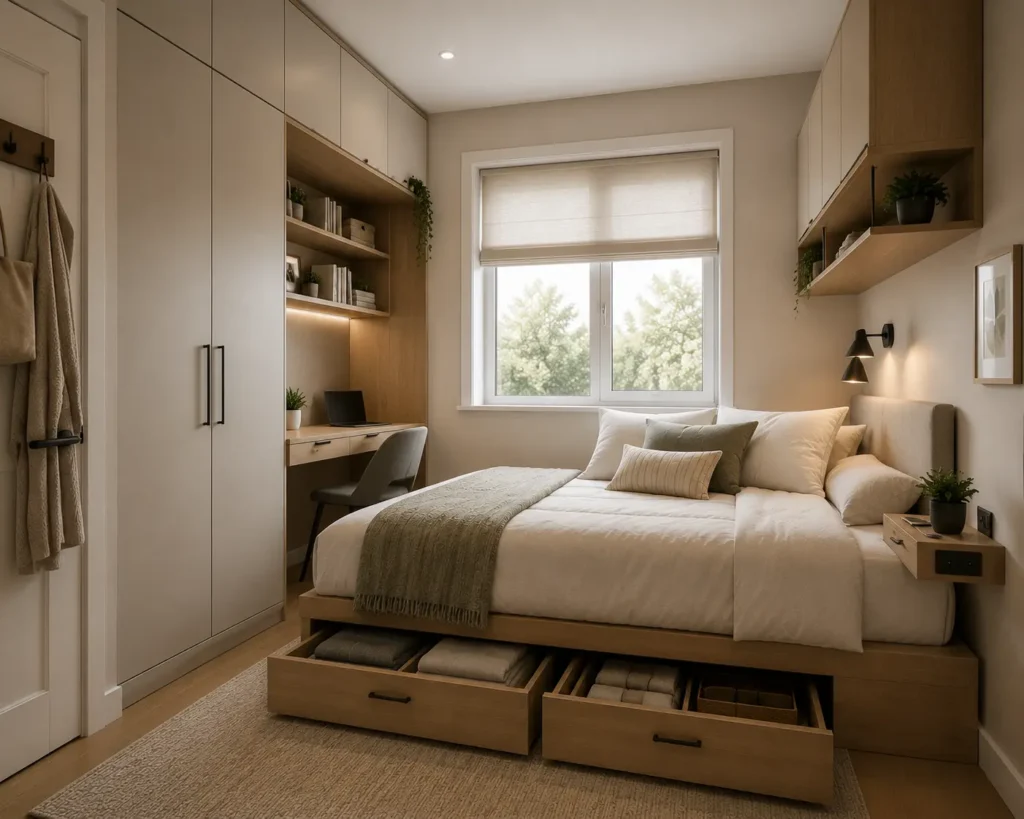
Closed storage has another advantage: it reduces visual noise.
Open shelving can look attractive when carefully styled.
It looks considerably less calm when it becomes the permanent home of spare bedding, chargers, paperwork, toiletries and miscellaneous objects that never found another place.
A One-Person Bedroom Has Different Rules
If only one person regularly uses the room, you don’t automatically need access to both sides of the bed.
That opens up another possibility: moving the bed toward a corner.
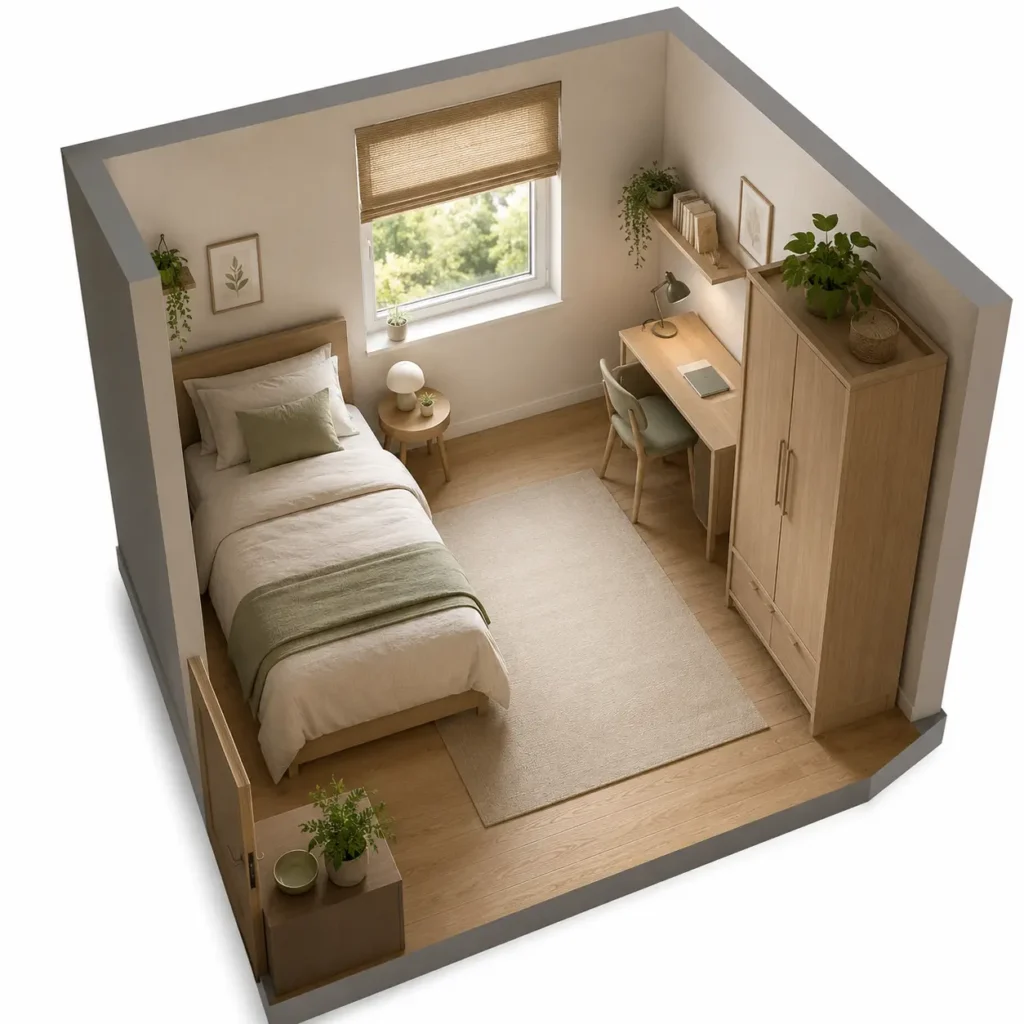
This arrangement gives up symmetry but can gain a meaningful amount of usable floor space.
That space might become:
- a desk
- wardrobe
- reading area
- children’s play area
- exercise space
- simply open floor
That last option deserves more attention.
An empty patch of floor is not wasted space.
It can be the thing that allows a compact room to feel comfortable.
Consider whether you really need a queen
There is also no requirement to use the largest bed that fits.
For a child, teenager, guest room or single sleeper, a twin or full bed can dramatically change what the rest of the room can do.
Choosing a smaller bed isn’t automatically a compromise.
If it gives you a comfortable workspace, better storage and a room that doesn’t feel congested, it may be the smarter choice.
How Much Walking Space Should You Protect?
This is one of the easiest things to underestimate when arranging a room digitally.
Furniture can look perfectly acceptable from above while feeling uncomfortable in real life.
You need room to:
- enter without turning sideways
- get into bed comfortably
- reach the closet
- open drawers
- change clothes
- make the bed
- clean around furniture
There isn’t one magic clearance number that works for every part of every bedroom.
Instead, identify the primary route through the room.
Usually it runs from:
door → bed → closet
Try to keep that path as straightforward as possible.
If reaching the closet requires weaving around the end of the bed and squeezing between a dresser and wall, something probably needs to move.
Try the tape test
Before buying furniture, mark its dimensions on the floor with painter’s tape.
Then live with the outlines for a few minutes.
Walk into the room.
Open the closet.
Stand beside the bed.
Pretend the drawers are open.
Pull out a chair where the desk will be.
This catches problems that look completely harmless on a screen.
What I Would Leave Out of a 10×10 Bedroom
Sometimes the fastest way to improve a small bedroom is not finding a cleverer product.
It’s removing a product category altogether.
The bench at the end of the bed
Useful if you genuinely sit there or depend on its storage.
Less useful if it becomes an expensive place to pile yesterday’s clothes.
Oversized nightstands
Bedside cabinets designed for larger rooms can consume a surprising amount of space.
A smaller surface may do exactly the same practical job.
The obligatory accent chair
A chair makes sense if you use it.
If the only person who ever sits in it is a pile of laundry, the floor space may be more valuable.
Multiple small storage units
Small storage furniture feels harmless because each individual piece is compact.
Collectively, it can make a bedroom feel fragmented and busy.
One well-planned storage area is often better.
Furniture purchased because a bedroom “should have it”
This is the habit worth breaking.
A bedroom needs to support your life.
It does not need to reproduce a furniture showroom checklist.
Three Ways the Same 10×10 Room Could Work
Instead of thinking about dozens of possible arrangements, it helps to compare three different priorities.
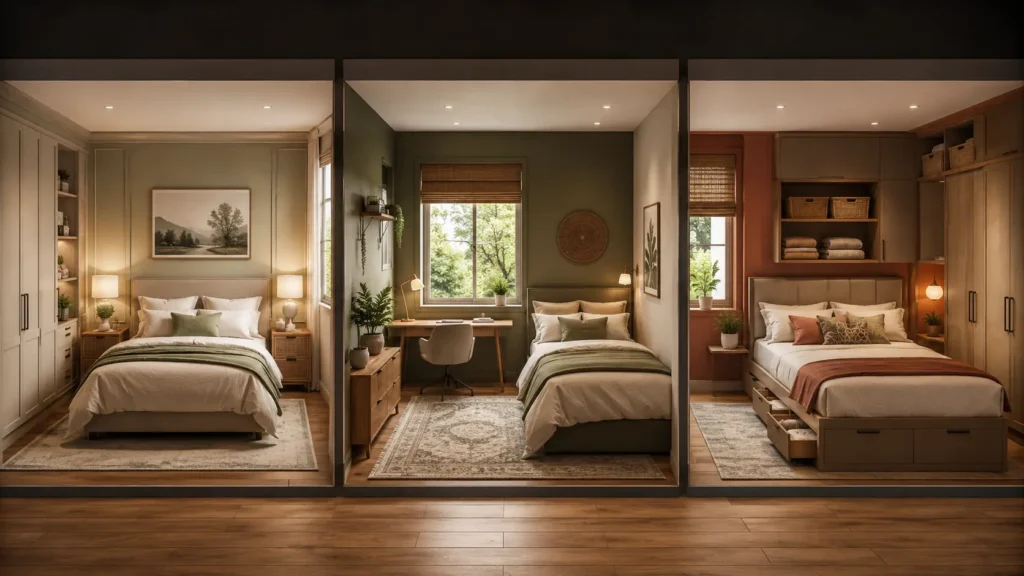
For two people
Use a centered queen bed, narrow bedside surfaces and concentrate storage on one wall.
Priority:
equal bed access + simple circulation
For sleeping and working
Move the bed slightly off-center if necessary, introduce a shallow desk and eliminate redundant storage furniture.
Priority: workspace + functional walking path
For maximum storage
Use vertical storage, a storage bed and minimal bedside furniture.
Priority: clothing and belongings without covering every wall
None of these is objectively better. They simply answer different problems. That is the point of planning the room before decorating it.
How to Make the Finished Room Feel Less Crowded
Once the layout works, visual choices can help it feel calmer. But they cannot rescue a bad floor plan. Start with the arrangement first. Then consider the following.
Keep some wall visible
A small room does not need storage or artwork covering every available surface. Visible wall space gives the eye somewhere to rest.
Choose furniture with less visual bulk
Two beds can occupy similar floor areas while feeling very different. Thick upholstered frames, oversized headboards and heavy cabinets visually dominate a room more than simpler profiles.
Move lighting off small surfaces
Wall sconces or pendant lights can free bedside tables. This is a small change, but in a tight room those surfaces matter.
Use mirrors where they make sense
A mirror can reflect light and expand the visual field, but don’t add one merely because every “small room hack” article says to. Put it somewhere useful: near a wardrobe, dresser or dressing area.
Resist decorating every empty corner
A corner does not automatically require a plant stand, basket or chair. Sometimes the nicest thing you can put there is nothing.
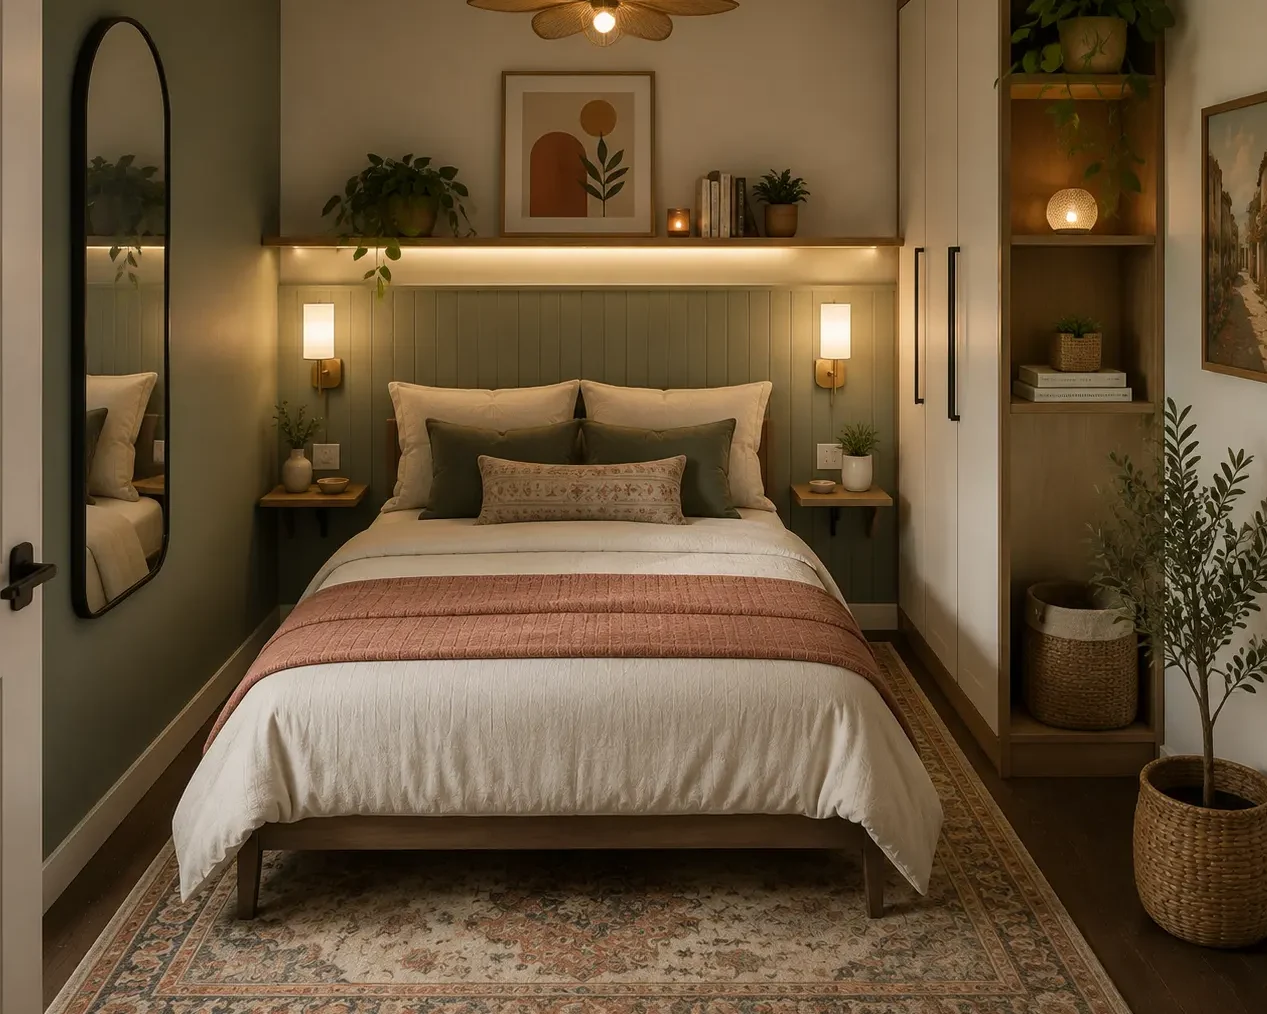
Image concept: Calm, realistic small bedroom with clear circulation, compact furniture, warm lighting and some intentionally empty wall/floor space.
Alt text: Calm small bedroom with clear walking space and appropriately scaled furniture.
Common Layout Mistakes That Make a 10×10 Bedroom Harder to Live In
1. Planning around furniture you haven’t measured
“Small dresser” is not a measurement. Neither is “queen bed.” Use the actual dimensions.
2. Forgetting the door swing
A piece can fit beautifully on the plan and still get hit by the door every day.
3. Making storage an afterthought
If storage is essential, give it space before decorative furniture.
4. Trying to preserve perfect symmetry
Symmetry is useful when it supports the layout. It is unnecessary when it makes the room less functional.
5. Filling every available gap
The fact that a narrow shelf technically fits between two pieces of furniture does not mean the room needs it. Small spaces benefit from restraint.
Can a Queen Bed Fit in a 10×10 Bedroom?
Usually, yes.
A standard queen mattress is approximately 60 × 80 inches, so the mattress itself can physically fit inside a 120 × 120-inch room.
But whether a queen-bedroom layout works depends on much more than the mattress.
You also need to consider:
- the frame dimensions
- closet location
- entrance
- bedside access
- storage requirements
- other furniture
A queen bed can fit while still being the wrong choice for a particular 10×10 room.
What About a King Bed?
A king mattress can technically fit within a 10×10 footprint as well. That doesn’t mean the room will function particularly well afterward. Once the frame and required circulation are included, a king can leave very little flexibility for storage or other furniture.
If sleeping width is the absolute priority, sketch it accurately before dismissing the idea. But if the room also needs a dresser, desk or meaningful storage, a queen will usually give you far more options.
Should the Bed Always Go Against the Longest Wall?
No.
The longest uninterrupted wall is a useful place to start because it often creates the cleanest arrangement. But doors, windows and closets can make another wall significantly better. The correct wall is the one that allows the room to function with the least conflict.
Bottom Line: The Room Is Finished When It Works, Not When It’s Full
A successful 10×10 bedroom doesn’t prove how many things can fit inside 100 square feet.
It does the opposite.
It makes the essential things feel easy to use.
You can enter without squeezing past furniture.
The closet opens.
The drawers open.
You can get into bed without negotiating an obstacle course.
Your belongings have somewhere sensible to go.
And there is still enough empty space for the room to breathe.
That may mean giving up the second nightstand.
It may mean putting the bed under a window.
It may mean choosing a twin instead of a queen, replacing a dresser with closet storage, or deciding the room simply doesn’t need an accent chair.
Small-space design becomes much easier once every object has to answer one question:
What is this earning with the space it takes?
If the answer is clear, it probably belongs.
If it isn’t, the room may work better without it.
Frequently Asked Questions
What is the best bed placement for a 10×10 bedroom?
The best bed placement depends on the room’s doors, windows, and storage needs. For two people, centering the bed on the clearest wall often creates balance and easier access. For smaller rooms, placing the bed against a wall or corner can create more usable floor space.
What furniture should I avoid in a small bedroom?
Oversized nightstands, unnecessary benches, large decorative furniture, and bulky storage pieces can quickly make a 10×10 bedroom feel cramped. Choose furniture based on how it improves daily use rather than how much space it fills.
What is the biggest mistake people make when arranging a 10×10 bedroom?
The biggest mistake is choosing furniture first and trying to force it into the room afterward. A better approach is to understand the room dimensions, identify priorities, and design the layout around how the space will actually be used.
Written by Bushra
I created Bushra Living because I believe small homes deserve the same care and attention as larger ones. I have always been interested in the small details that can change how a space feels — the right layout, a smarter storage idea, or simply removing something that makes a room feel crowded.

3 Comments