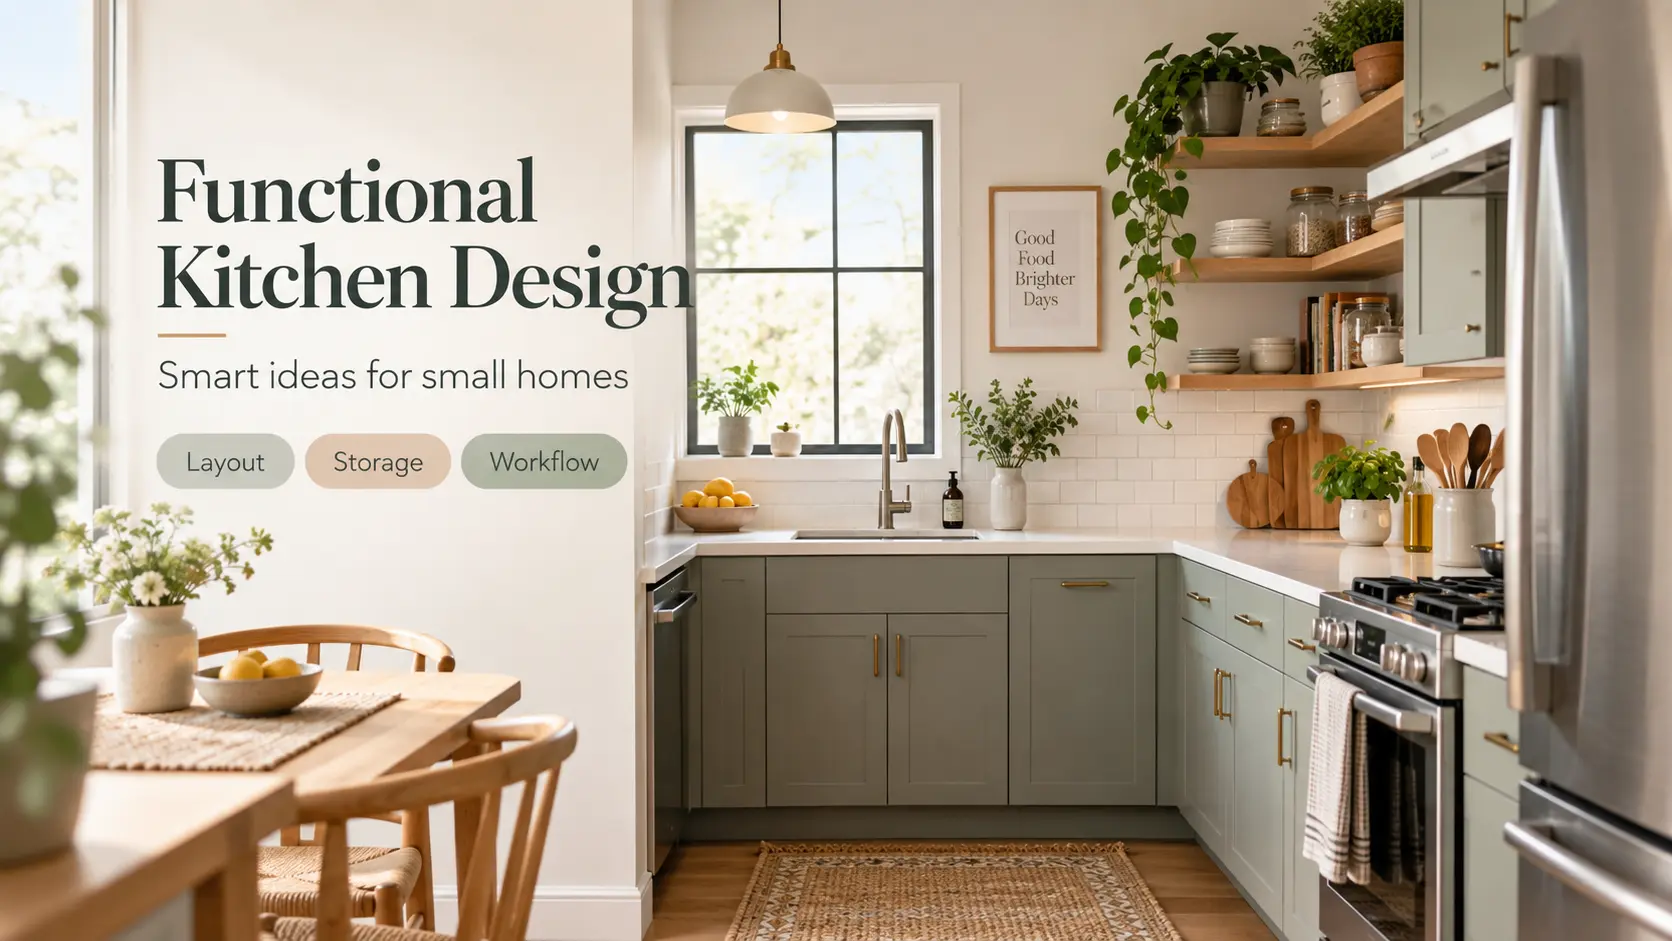
How to Design a Functional Kitchen for Small Homes
Knowing how to design a functional kitchen starts with more than choosing attractive cabinets and countertops. A kitchen should make everyday tasks easier, from grabbing ingredients to preparing food, cooking, cleaning, and organizing everything efficiently.
For small homes, functional kitchen design becomes even more important because every inch of space has to work efficiently. A well-planned compact kitchen is not about fitting more cabinets into the room; it is about reducing wasted movement, improving storage access, and creating a workflow that makes daily tasks easier.
The most functional kitchen is designed around how you actually use the space. Before choosing colors or finishes, focus on the layout, workflow, storage, appliances, counter space, and movement. When these elements work together, even a small kitchen can feel organized, practical, and comfortable.
Table of Contents
Start With the Kitchen Layout
The layout is the foundation of a functional kitchen. Think about the path you naturally take when preparing a meal. You usually move between the refrigerator, preparation area, sink, and cooking area several times.
These areas should work together instead of being placed wherever there happens to be empty space.
For small homes, the right kitchen layout can make a major difference. Single-wall, galley, L-shaped, and U-shaped layouts can each work well depending on the available space and how you use the kitchen. The goal is not to fit the most cabinets possible, but to create a smooth workflow where everything you need is within easy reach.
Understanding the Kitchen Work Triangle
A functional kitchen often follows the work triangle principle, which connects the refrigerator, sink, and cooking area. These three areas usually receive the most activity during meal preparation.
In smaller homes, the traditional triangle may not always be possible, so many modern kitchens use work zones instead. The goal remains the same: keeping preparation, cooking, cleaning, and storage areas organized around the way you actually move through the space.
Create a Dedicated Preparation Area
One of the most important parts of a functional kitchen is a clear preparation surface.
Leave enough uninterrupted counter space for chopping, mixing, assembling ingredients, and temporarily placing cookware.
Avoid filling your best work surface with appliances or decorative objects that you rarely use.
If counter space is limited, even a compact section between the sink and cooktop can become extremely valuable when kept clear.
In a small kitchen, protecting even a limited preparation area can make the entire space feel more practical because you always have a dedicated place to work.
Organize the Kitchen Into Work Zones
Instead of thinking about cabinets individually, think about groups of activities.
- Create a food-storage zone around the refrigerator and pantry.
- Keep preparation tools near the main counter.
- Place pots, pans, oils, and cooking utensils close to the cooktop.
- Keep dishware and glasses near the serving or dining area.
- Store cleaning supplies around the sink and dishwasher.
This simple approach makes the kitchen easier to use because the things you need are located where the task happens.
Make Storage Easy to Access
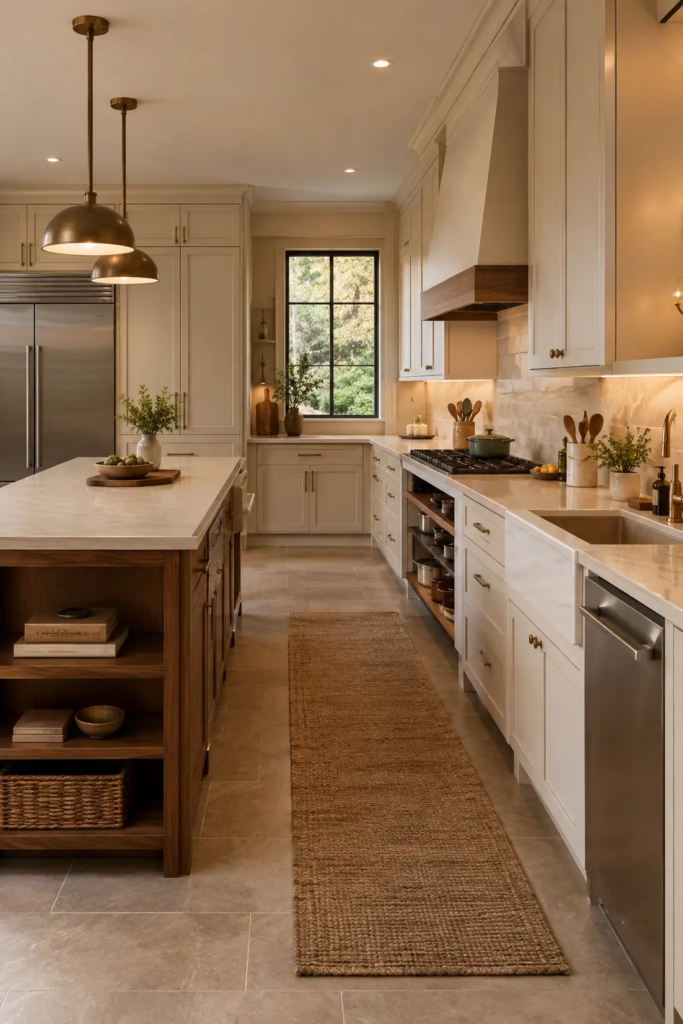
Good storage isn’t simply about having more cabinets.
Think about what you use every day and keep those items within easy reach.
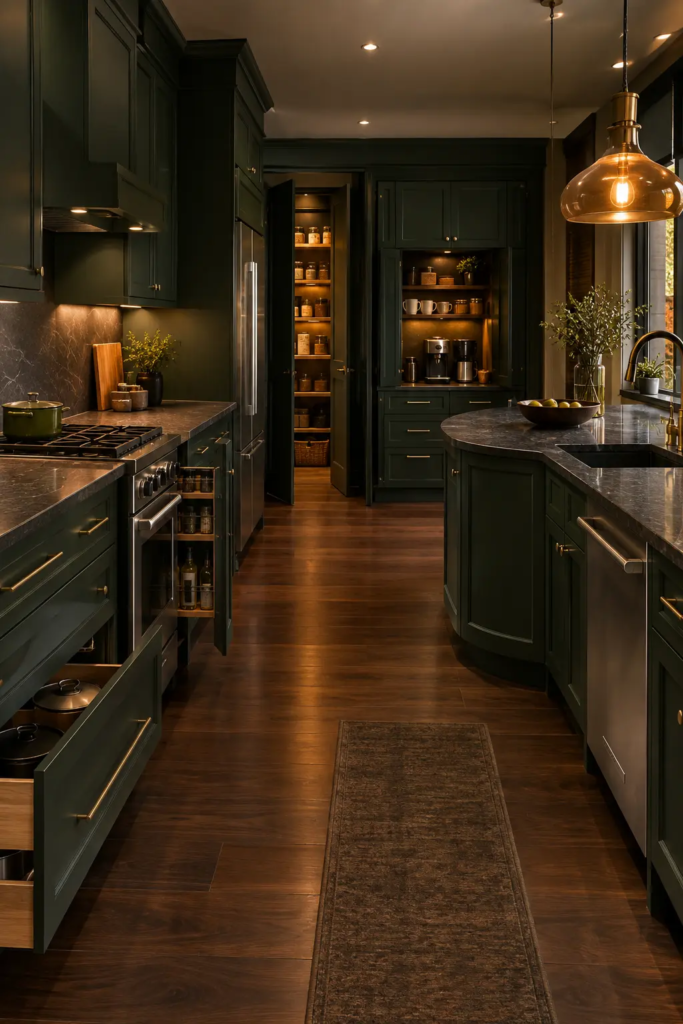
Deep drawers work well for pots and pans because you can see the contents without reaching into the back of a cabinet.
Vertical dividers can keep baking trays and cutting boards organized.
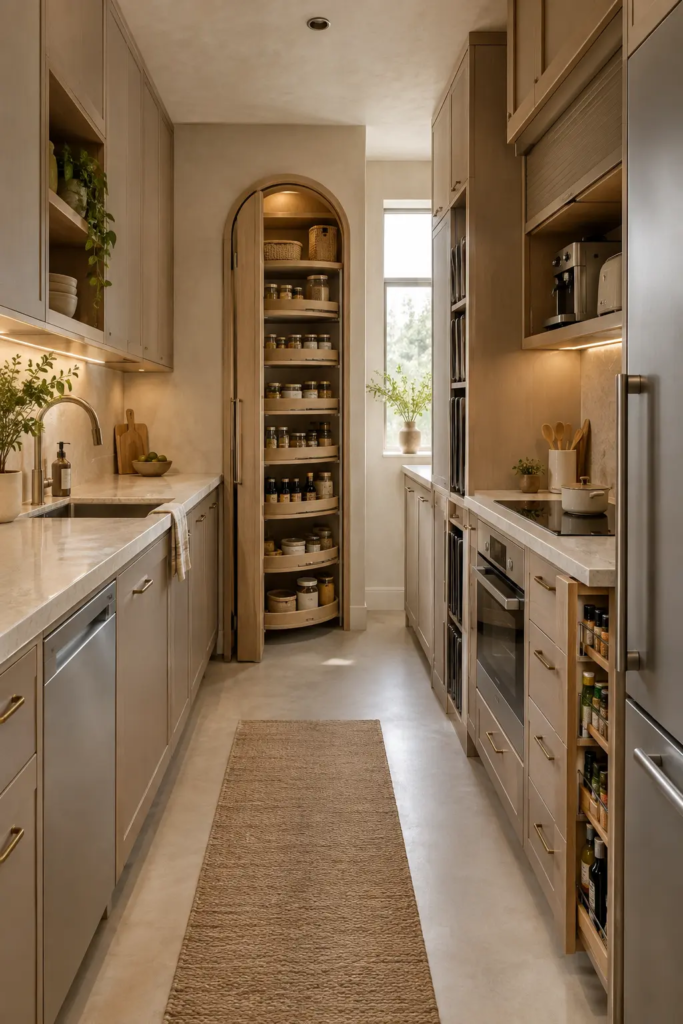
Narrow pull-out cabinets can turn small gaps into useful storage for spices, oils, or cleaning supplies.
Use higher cabinets for things you rarely need and reserve the easiest storage for everyday essentials.
In small kitchens, vertical storage can also make a big difference. Tall cabinets, wall-mounted shelves, and smart drawer organizers help increase storage without taking away valuable floor space.
Place Appliances Where You Use Them
Appliance placement should follow your routine.
The refrigerator should be convenient to access without forcing someone to walk through the main cooking area.
The oven needs a nearby surface where hot dishes can be placed safely.
The dishwasher works best close to the sink and dish storage.
Small appliances deserve attention too. If you use a coffee maker every morning, a dedicated coffee station with nearby cups and supplies can prevent the main countertop from becoming cluttered.
The goal is to make each appliance part of the workflow rather than an obstacle within it.
Leave Enough Space to Move
A kitchen can have excellent storage and still feel uncomfortable if there isn’t enough room to move.
Before adding a large island or another cabinet, consider how cabinet doors, drawers, refrigerator doors, ovens, and dishwashers will open.
You should be able to move between important work areas without constantly turning sideways or waiting for another person to finish.
Sometimes removing a cabinet or making an island slightly smaller creates a much more functional kitchen.
Use Awkward Spaces Intelligently
Corners and narrow gaps don’t have to become wasted space.
Depending on the layout, you can use:
- Pull-out pantry cabinets
- Corner drawers
- Rotating shelves
- Vertical tray storage
- Narrow spice storage
- Built-in appliance garages
These solutions are especially useful in small homes where unused corners and narrow areas can become valuable storage opportunities.
Plan Lighting Around Tasks
A functional kitchen needs more than one ceiling light.
Use general lighting to illuminate the room, then add task lighting where you actually work.
Under-cabinet lighting can brighten the countertop and reduce shadows while you’re preparing food.
Pendant lighting can provide focused illumination over an island, while accent lighting can highlight shelves or architectural details.
Good lighting makes a kitchen easier to work in as well as more attractive.
Design for Your Actual Routine
The right kitchen depends on the person using it.
Someone who cooks every day may need a larger preparation area and easy access to cookware.
Someone who mainly prepares quick meals may benefit more from an efficient refrigerator-to-counter workflow.
A baker may need dedicated storage for trays, mixing bowls, ingredients, and equipment.
A household where several people cook at the same time needs more circulation space and separate work areas.
So before finalizing your design, think about what you repeatedly do in your kitchen. Your daily routine should influence the layout more than a temporary design trend.
Don’t Let the Island Take Over the Room
Kitchen islands can provide valuable preparation space, storage, seating, and even cooking facilities.
But bigger isn’t automatically better.
An oversized island can make the kitchen difficult to navigate and can interfere with cabinet and appliance doors.
Choose an island size that gives you useful workspace while preserving comfortable movement around it.
A smaller island that you can actually walk around is often more functional than a huge island that dominates the entire room.
Avoid Common Functional Kitchen Mistakes
When learning how to design a functional kitchen, it’s just as important to know what can make a space difficult to use.
- Don’t sacrifice your main preparation counter for unnecessary appliances.
- Don’t put frequently used items in difficult-to-reach cabinets.
- Don’t make an island so large that it restricts movement.
- Don’t ignore the space required for appliance doors and drawers.
- Don’t rely on a single light source.
- And don’t add storage everywhere without considering whether you can comfortably access it.
These small planning mistakes can make an otherwise beautiful kitchen frustrating to use.
How to Design a Functional Kitchen That Lasts
The best kitchen design isn’t based entirely on current trends. It is based on decisions that continue to make sense years later.
Choose durable surfaces, practical storage, comfortable circulation, sensible appliance placement, and lighting that supports real tasks.
Most importantly, give every major part of the kitchen a purpose.
A functional kitchen should help you move through everyday tasks with less effort. When the refrigerator, preparation space, cooking area, sink, storage, and appliances work together naturally, the room feels easier to use without needing unnecessary features.
More Small Home Design Ideas
If you are planning other areas of a compact home, explore our guides on making small spaces more functional:
Final Thoughts
If you’re learning how to design a functional kitchen, start with the way you live rather than the way you want the kitchen to look in a photograph.
Plan the workflow first. Create useful work zones. Protect your preparation space. Make storage accessible. Position appliances logically, leave enough room to move, and use lighting where tasks actually happen.
Once the function is right, you can add the colors, materials, hardware, and decorative details that make the kitchen beautiful.
A functional kitchen doesn’t just look organized—it makes everyday life easier.
Frequently Asked Questions
What makes a kitchen functional?
A functional kitchen has an efficient layout, accessible storage, logical appliance placement, enough preparation space, and comfortable movement between work areas.
What is the best kitchen layout for a small home?
Single-wall, galley, and L-shaped kitchens often work well in small homes because they maximize efficiency while using limited space effectively.
How can I make my small kitchen more functional?
Improve workflow by organizing items into work zones, keeping frequently used items accessible, reducing countertop clutter, and using smart storage solutions.
What is the kitchen work triangle?
The kitchen work triangle connects the refrigerator, sink, and cooking area to create an efficient movement pattern during food preparation.
How much counter space does a functional kitchen need?
The ideal amount depends on the size of the kitchen, but having at least one clear preparation area is essential for comfortable cooking.
Written by Bushra
At Bushra Living, we focus on practical home design solutions that help small spaces feel more comfortable, organized, and efficient. This guide explores how kitchen layout, storage, workflow, and everyday habits influence the way a kitchen functions. Our approach focuses on creating spaces that are not only visually appealing but also easier to use in daily life.